Step into your dream home with this gorgeous 3-bedroom, 2.5-bath retreat that perfectly combines comfort, space, and privacy. The remodeled kitchen perfect for entertaining seamlessly flows into a warm and inviting main living area complete with a cozy gas fireplace. Slide open the doors to discover a fabulous patio, your private oasis overlooking a serene tree line and expansive backyard--ideal for hosting unforgettable gatherings or unwinding in tranquility. The unfinished lower level is a blank canvas, ready for your creative touch to expand your living space. Enjoy the convenience of first-floor laundry, a generous lot, and two beautifully updated baths upstairs. Nestled in a highly desirable neighborhood, this home offers friendly neighbors and excellent walkability. Don't miss out!
Contingent
$489,900
W158N10439 Old Farm ROAD, Germantown, WI 53022
3beds
1,888sqft
Single Family Residence
Built in 1988
0.45 Acres Lot
$486,300 Zestimate®
$259/sqft
$-- HOA
What's special
First-floor laundryCozy gas fireplaceFabulous patioExpansive backyardGenerous lot
- 23 days
- 965
- 59
Zillow last checked:
Listing updated:
Listed by:
Laurence Trimble 414-467-2255,
Berkshire Hathaway HomeServices Metro Realty
Source: WIREX MLS,MLS#: 1978828 Originating MLS: Metro MLS
Originating MLS: Metro MLSFacts & features
Interior
Bedrooms & bathrooms
- Bedrooms: 3
- Bathrooms: 3
- Full bathrooms: 2
- 1/2 bathrooms: 1
Primary bedroom
- Level: Upper
- Area: 221
- Dimensions: 17 x 13
Bedroom 2
- Level: Upper
- Area: 154
- Dimensions: 14 x 11
Bedroom 3
- Level: Upper
- Area: 130
- Dimensions: 13 x 10
Bathroom
- Features: Ceramic Tile, Master Bedroom Bath: Walk-In Shower, Master Bedroom Bath
Dining room
- Level: Main
- Area: 140
- Dimensions: 14 x 10
Family room
- Level: Main
- Area: 221
- Dimensions: 17 x 13
Kitchen
- Level: Main
- Area: 216
- Dimensions: 18 x 12
Living room
- Level: Main
- Area: 165
- Dimensions: 15 x 11
Heating
- Electric, Natural Gas, Forced Air
Cooling
- Central Air
Appliances
- Included: Dishwasher, Disposal, Dryer, Microwave, Oven, Range, Refrigerator, Washer
Features
- Pantry, Walk-In Closet(s), Kitchen Island
- Basement: Block,Full
Interior area
- Total structure area: 1,888
- Total interior livable area: 1,888 sqft
Property
Parking
- Total spaces: 2.5
- Parking features: Garage Door Opener, Attached, 2 Car
- Attached garage spaces: 2.5
Features
- Levels: Two
- Stories: 2
Lot
- Size: 0.45 Acres
Details
- Additional structures: Garden Shed
- Parcel number: GTNV 274163
- Zoning: res
Construction
Type & style
- Home type: SingleFamily
- Architectural style: Colonial
- Property subtype: Single Family Residence
Materials
- Aluminum Siding, Aluminum/Steel, Wood Siding
Condition
- 21+ Years
- New construction: No
- Year built: 1988
Utilities & green energy
- Sewer: Public Sewer
- Water: Public
- Utilities for property: Cable Available
Community & HOA
Location
- Region: Germantown
- Municipality: Germantown
Financial & listing details
- Price per square foot: $259/sqft
- Tax assessed value: $424,000
- Annual tax amount: $5,507
- Date on market: 9/2/2026
- Inclusions: Oven, Range, Refrigerator, Dishwasher, Disposal, Washer/Dryer, Refrigerator In Basement
- Exclusions: Seller's Personal Property-All Items In Basement And Boxes Will Be Removed By Closing
Estimated market value
$486,300
$462,000 - $511,000
$2,516/mo
Price history
| Date | Event | Price |
|---|---|---|
| 9/7/2026 | Pending sale | $489,900$259/sqft |
Source: BHHS broker feed #1978828 Report a problem | ||
| 9/7/2026 | Contingent | $489,900$259/sqft |
Source:  WIREX MLS #1978828 Report a problem WIREX MLS #1978828 Report a problem | ||
| 9/2/2026 | Listed for sale | $489,900+99.7%$259/sqft |
Source: WIREX MLS #1978828 Report a problem | ||
| 8/7/2006 | Sold | $245,300$130/sqft |
Source: Public Record Report a problem | ||
Public tax history
| Year | Property taxes | Tax assessment |
|---|---|---|
| 2025 | $5,507 +2% | $424,000 |
| 2024 | $5,398 +14% | $424,000 +44.4% |
| 2023 | $4,735 +0.3% | $293,700 |
| 2022 | $4,720 +4.3% | $293,700 |
| 2021 | $4,528 -4% | $293,700 |
| 2020 | $4,716 +4.4% | $293,700 |
| 2019 | $4,519 +0.3% | $293,700 +8.1% |
| 2018 | $4,506 +6.7% | $271,800 +1.4% |
| 2017 | $4,225 +0.7% | $268,100 |
| 2016 | $4,194 +0.1% | $268,100 +3.4% |
| 2015 | $4,189 -0.4% | $259,400 +2.9% |
| 2014 | $4,206 +1.8% | $252,200 +0.2% |
| 2013 | $4,133 -4.8% | $251,700 |
| 2012 | $4,340 -2.1% | $251,700 |
| 2011 | $4,432 -1.2% | $251,700 |
| 2010 | $4,488 +2.8% | $251,700 |
| 2009 | $4,366 +4.1% | $251,700 |
| 2008 | $4,192 -6.8% | $251,700 +20.1% |
| 2007 | $4,499 +0.5% | $209,500 |
| 2006 | $4,477 -3% | $209,500 |
| 2005 | $4,618 -0.1% | $209,500 |
| 2004 | $4,623 -1.1% | $209,500 |
| 2003 | $4,675 +1.9% | $209,500 |
| 2002 | $4,586 +6.4% | $209,500 |
| 2001 | $4,310 +10.7% | $209,500 +36.2% |
| 2000 | $3,892 -1.9% | $153,800 |
| 1999 | $3,970 | $153,800 |
Find assessor info on the county website
Monthly payment
Est. payment
Payment breakdown
Explore the cost of this home by adjusting the details. Changes won't be saved.Climate risks
Neighborhood: 53022
Nearby schools
Schools provided by the listing agent
- Middle: Kennedy
- High: Germantown
- District: Germantown
Source: WIREX MLS. This data may not be complete. We recommend contacting the local school district to confirm school assignments for this home.
- $518,3003 bd2 ba2.3k sqftN104W15929 Hedge Way, Germantown, WI 53022Off Market
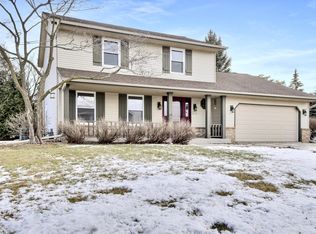
- $485,600-- bd-- ba-- sqftW158N10460 Old Farm Rd, Germantown, WI 53022Off Market
- $445,600-- bd-- ba-- sqftN104W15953 Hedge Way, Germantown, WI 53022Off Market
- $510,600-- bd-- ba-- sqftN104W15942 Hedge Way, Germantown, WI 53022Off Market
Similar homes
- $484,9003 bd3 ba2.2k sqftN103W17395 Whitetail RUN, Germantown, WI 53022Active
 MLS ID #1980593, Hilde Becker. WIREX MLS
 - $515,0003 bd3 ba2.2k sqftN103W16612 Country COURT, Germantown, WI 53022Active
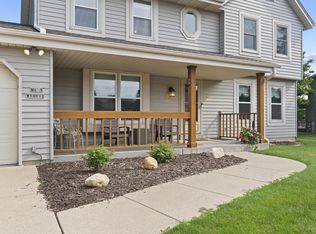 MLS ID #1974956, Enlighten Realty Group*. WIREX MLS
 - $499,9003 bd4 ba2.3k sqftW169N10806 Redwood Ln, Germantown, WI 53022For Sale
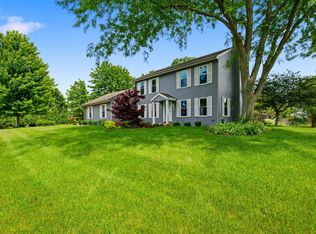 MLS ID #2031432, Mikayla Elliott. SCWMLS
 - $450,0003 bd2 ba2.1k sqftW156N10640 Cobbler LANE, Germantown, WI 53022Active
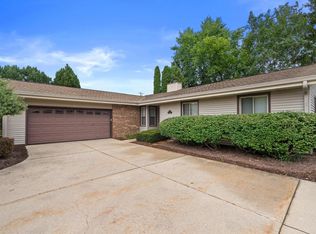 MLS ID #1980460, John Gscheidmeier. WIREX MLS
