WELCOME to GERMANTOWN & the BEST Move in Ready 3Br 2.5 Bath CLASSIC Colonial IDEAL for Many Lifestyles w/VACTION Back Yard Views from Your INTIMATE PATIO & Just Minutes to two PARKS. Just Move In & ENJOY it's BRIGHT & CHEERFUL Character that SPARKLES Throughout! Everything Feels CLEAN & There's LIFE Around every Corner. CELEBRATE at Your BIG Holiday Table, RELAX Around Your Fam Rm NATURAL FIREPLACE or Throw the LONG Pass to those 2 & 4 Legged Family Members In Your AWESOME Yard For the ULTIMATE Experience! Need a SPACIOUS Primary Suite? SS Appliances? LOOOOW Maintenance Exterior w/NEW Gutters, Trim, Siding? EPOXY Garage Floor? Level Conc Drive? NO HOA?!! MORE UPDATES? A DREAM Builder LL? Long Term Owner is Downsizing & YOU Just WON the REAL ESTATE LOTTERY!
Contingent
$449,900
W158N10482 Fieldstone PASS, Germantown, WI 53022
3beds
1,825sqft
Single Family Residence
Built in 1988
0.29 Acres Lot
$450,500 Zestimate®
$247/sqft
$-- HOA
What's special
Epoxy garage floorBig holiday tableAwesome yardNew gutters trim sidingIntimate patioSpacious primary suite
- 24 days |
- 302 |
- 7 |
Likely to sell faster than
Zillow last checked:
Listing updated:
Listed by:
Adrian Brill brookfieldfrontdesk@realtyexecutives.com,
Realty Executives Integrity Brookfield
Source: WIREX MLS,MLS#: 1968247 Originating MLS: Metro MLS
Originating MLS: Metro MLSFacts & features
Interior
Bedrooms & bathrooms
- Bedrooms: 3
- Bathrooms: 3
- Full bathrooms: 2
- 1/2 bathrooms: 1
Primary bedroom
- Level: Upper
- Area: 221
- Dimensions: 17 x 13
Bedroom 2
- Level: Upper
- Area: 143
- Dimensions: 13 x 11
Bedroom 3
- Level: Upper
- Area: 100
- Dimensions: 10 x 10
Bathroom
- Features: Tub Only, Ceramic Tile, Master Bedroom Bath: Walk-In Shower, Master Bedroom Bath, Shower Over Tub, Shower Stall
Dining room
- Level: Main
- Area: 99
- Dimensions: 11 x 9
Family room
- Level: Main
- Area: 221
- Dimensions: 17 x 13
Kitchen
- Level: Main
- Area: 192
- Dimensions: 16 x 12
Living room
- Level: Main
- Area: 198
- Dimensions: 18 x 11
Heating
- Natural Gas, Forced Air
Cooling
- Central Air
Appliances
- Included: Dishwasher, Disposal, Dryer, Range, Refrigerator, Washer, Water Softener
Features
- High Speed Internet, Walk-In Closet(s)
- Basement: Block,Full,Sump Pump
Interior area
- Total structure area: 1,824
- Total interior livable area: 1,825 sqft
- Finished area above ground: 1,825
Property
Parking
- Total spaces: 2.5
- Parking features: Garage Door Opener, Attached, 2 Car
- Attached garage spaces: 2.5
Features
- Levels: Two
- Stories: 2
- Patio & porch: Patio
Lot
- Size: 0.29 Acres
Details
- Parcel number: GTNV 274124
- Zoning: RS-6
Construction
Type & style
- Home type: SingleFamily
- Architectural style: Colonial
- Property subtype: Single Family Residence
Materials
- Aluminum Siding, Aluminum/Steel, Brick, Brick/Stone, Aluminum Trim
Condition
- 21+ Years
- New construction: No
- Year built: 1988
Utilities & green energy
- Sewer: Public Sewer
- Water: Public
- Utilities for property: Cable Available
Community & HOA
Location
- Region: Germantown
- Municipality: Germantown
Financial & listing details
- Price per square foot: $247/sqft
- Tax assessed value: $380,500
- Annual tax amount: $4,911
- Date on market: 6/19/2026
- Inclusions: Ss Range, Refrigerator, Dishwasher, Disposal, Ff Washer, Dryer, Water Softener, Edo & Control.
- Exclusions: Sellers Personal Property, Any Exterior & Interior Staging Items,
Estimated market value
$450,500
$428,000 - $473,000
$2,811/mo
Price history
| Date | Event | Price |
|---|---|---|
| 6/20/2026 | Contingent | $449,900$247/sqft |
Source:  WIREX MLS #1968247 Report a problem WIREX MLS #1968247 Report a problem | ||
| 6/19/2026 | Listed for sale | $449,900$247/sqft |
Source: WIREX MLS #1968247 Report a problem | ||
Public tax history
| Year | Property taxes | Tax assessment |
|---|---|---|
| 2024 | $4,812 +12.1% | $380,500 +41.9% |
| 2023 | $4,292 +0.2% | $268,100 |
| 2022 | $4,282 +4.3% | $268,100 |
| 2021 | $4,106 -4.1% | $268,100 |
| 2020 | $4,284 +4.4% | $268,100 |
| 2019 | $4,103 -4.8% | $268,100 +2.9% |
| 2018 | $4,309 +5.1% | $260,500 |
| 2017 | $4,101 +0.7% | $260,500 |
| 2016 | $4,070 +0.3% | $260,500 +3.5% |
| 2015 | $4,058 -0.3% | $251,600 +3% |
| 2014 | $4,071 -3.5% | $244,200 -4.9% |
| 2013 | $4,218 -4.8% | $256,800 |
| 2012 | $4,430 -2.1% | $256,800 |
| 2011 | $4,523 -1.2% | $256,800 |
| 2010 | $4,580 +2.8% | $256,800 |
| 2009 | $4,455 +4.1% | $256,800 |
| 2008 | $4,278 +0.3% | $256,800 +29.2% |
| 2007 | $4,267 +0.5% | $198,700 |
| 2006 | $4,246 -3% | $198,700 |
| 2005 | $4,380 -0.1% | $198,700 |
| 2004 | $4,384 -1.1% | $198,700 |
| 2003 | $4,434 +1.9% | $198,700 |
| 2002 | $4,350 +6.4% | $198,700 |
| 2001 | $4,088 +8.8% | $198,700 +33.8% |
| 2000 | $3,758 -1.9% | $148,500 |
| 1999 | $3,833 | $148,500 |
Find assessor info on the county website
Monthly payment
Est. payment
Payment breakdown
Explore the cost of this home by adjusting the details. Changes won't be saved.Climate risks
Neighborhood: 53022
Nearby schools
GreatSchools rating
- 8/10County Line Elementary SchoolGrades: PK-5Distance: 0.7 mi
- 7/10Kennedy Middle SchoolGrades: 6-8Distance: 1.7 mi
- 9/10Germantown High SchoolGrades: 9-12Distance: 2 mi
Schools provided by the listing agent
- Middle: Kennedy
- High: Germantown
- District: Germantown
Source: WIREX MLS. This data may not be complete. We recommend contacting the local school district to confirm school assignments for this home.
- $499,8003 bd3 ba2k sqftW158N10490 Fieldstone Pass, Germantown, WI 53022Off Market
- $487,700-- bd-- ba-- sqftW157N10472 Fieldstone Pass, Germantown, WI 53022Off Market
- $501,300-- bd-- ba-- sqftW158N10510 Fieldstone Pass, Germantown, WI 53022Off Market
- $541,000-- bd-- ba-- sqftW157N10460 Fieldstone Pass, Germantown, WI 53022Off Market
- $488,500-- bd-- ba-- sqftW158N10475 Fieldstone Pass, Germantown, WI 53022Off Market
- $472,3003 bd2 ba-- sqftW158N10456 Old Farm Rd, Germantown, WI 53022Off Market
- $497,200-- bd-- ba-- sqftW158N10485 Fieldstone Pass, Germantown, WI 53022Off Market
- $496,400-- bd-- ba-- sqftW158N10516 Fieldstone Pass, Germantown, WI 53022Off Market
A local agent can set up tours, give advice and negotiate with sellers.
Similar homes
- $449,9003 bd3 ba1.8k sqftW163N10528 Ridgeview LANE, Germantown, WI 53022Active
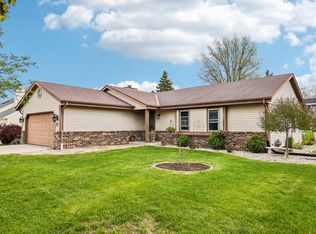 MLS ID #1970480, Andrea Flaherty. WIREX MLS
 - $410,0003 bd3 ba2.4k sqftN106W15749 Adams COURT, Germantown, WI 53022Active
 MLS ID #1970391, Analise Billings. WIREX MLS
 - $509,0003 bd4 ba1.8k sqftW169N10806 Redwood Ln, Germantown, WI 53022For Sale
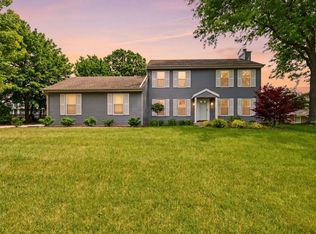 MLS ID #2025444, Mikayla Elliott. SCWMLS
 - $529,9003 bd2 ba1.8k sqftN102W14659 Providence COURT, Germantown, WI 53022Active
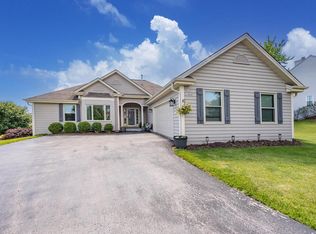 MLS ID #1969264, Braden Team*. WIREX MLS
 - $559,9003 bd4 ba2.4k sqftN115W19758 Shadow Wood Ct, Germantown, WI 53022For SaleMLS ID #50328425, Lexi J Tullberg. RANW as distributed by MLS GRID
- $447,9003 bd2 ba1.7k sqft573 Jordan CIRCLE, Colgate, WI 53017ActiveMLS ID #1968783, Meghan Mack. WIREX MLS
- $454,9003 bd2 ba2.3k sqft17755 Senlac LANE, Brookfield, WI 53045ActiveMLS ID #1971314, Colleen Tarantino. WIREX MLS
- $400,0003 bd2 ba2.4k sqftW128N8518 Revere ROAD, Menomonee Falls, WI 53051ActiveMLS ID #1971158, Gail Krajewski. WIREX MLS
- $450,0003 bd2 ba2.5k sqft4440 N 135th STREET, Brookfield, WI 53005ActiveMLS ID #1970974, Thomsen Team*. WIREX MLS
- $474,9003 bd2 ba1.7k sqftN78W15289 Haymeadow ROAD, Menomonee Falls, WI 53051ActiveMLS ID #1967017, The Borowski Group*. WIREX MLS
- $479,0003 bd2 ba2k sqft9201 W County Line ROAD, Milwaukee, WI 53224ActiveMLS ID #1963665, Denis Campbell. WIREX MLS
- $429,9003 bd2 ba1.6k sqftN90W17638 St. Francis DRIVE, Menomonee Falls, WI 53051ActiveMLS ID #1967729, Greggory Schmidt. WIREX MLS
- $389,9004 bd2 ba1.9k sqftN87W15898 Belleview BOULEVARD, Menomonee Falls, WI 53051ActiveMLS ID #1969922, Casey Murdoch. WIREX MLS
- $484,0003 bd2 ba1.8k sqftW246N5876 Partridge COURT, Sussex, WI 53089ActiveMLS ID #1970530, Colleen Tarantino. WIREX MLS
- $549,9003 bd3 ba2.5k sqft9505 N Michael COURT, Milwaukee, WI 53224ActiveMLS ID #1971101, The Borowski Group*. WIREX MLS
- $549,0004 bd3 ba2.3k sqftW184N8293 Tours DRIVE, Menomonee Falls, WI 53051ActiveMLS ID #1970312, Julianne Douglas. WIREX MLS
- $444,9003 bd2 ba2.3k sqftN65W26283 Lake DRIVE, Sussex, WI 53089ActiveMLS ID #1969814, April Kumlien. WIREX MLS
- $459,9003 bd3 ba2.4k sqft211 E Alta Loma CIRCLE, Thiensville, WI 53092ActiveMLS ID #1966673, Christopher Michala. WIREX MLS
- $425,0003 bd2 ba1.5k sqft255 Willow DRIVE, Hartland, WI 53029ActiveMLS ID #1970819, Lisa Pluta. WIREX MLS
- $599,0003 bd3 ba2.5k sqft9505 N Michael COURT #9493, Milwaukee, WI 53224ActiveMLS ID #1971105, The Borowski Group*. WIREX MLS
