Skip main navigation
Closed
  • $310,000

    W159N4835 Graysland DRIVE #E, Menomonee Falls, WI 53051

    2beds
    1,408sqft
    Condominium
    Built in 1999
    -- sqft lot
    $321,500 Zestimate®
    $220/sqft
    $2,001 Estimated rent

    Home value

    $321,500

    $299,000 - $347,000

    $2,001/mo

    Zestimate® history
    Loading
    Loading...

    Owner options

    List your home for rent

    $2,001/mo

    Rent Zestimate®

    Find your next renter with Zillow Rental Manager. Plus, with online applications, you can quickly screen prospective tenants – for free.

    Learn more

    $2,001/mo

    Rent Zestimate®

    Refinance and save

    $1,577/mo

    Est. payment

    Refinancing to a lower rate could help reduce your monthly payments and save thousands over the life of the loan.

    See today's rates

    $1,577/mo

    Est. payment

    Explore your selling options

    Work with a Zillow partner agent

    Leverage their expertise and Zillow's premium Showcase listings to get your home seen by more buyers.

    Get started

    List with your own agent

    Get your home in front of millions of buyers by listing it on Zillow.

    Learn how to do it

    Sell it yourself

    Take full control of how buyers see your home on Zillow by listing For Sale by Owner (FSBO).

    List your home

    What's special

    Bright open atmosphereGenerous sized bedroomsSpacious and inviting layoutSoaring vaulted ceilingsCozy gas fireplaceLarge walk-out wooden deckNatural light
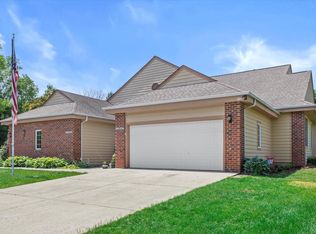
    Welcome to this beautifully maintained side-by-side condo offering the perfect blend of comfort and convenience, located on a semi-private corner lot. This first floor unit features a spacious and inviting layout, including two generous sized bedrooms and two full baths. Ideal for both everyday living and guest accommodations. Soaring vaulted ceilings enhance the spaciousness of the main living area, bringing in natural light and creating a bright, open atmosphere. A cozy gas fireplace in the living room is perfect for relaxing evenings. The large walk-out wooden deck is great for entertaining or simply enjoying the peaceful surroundings. This property features charming mature landscaping that provides a lovely setting, with plenty of potential to make it your own.

    Zillow last checked:

    Listing updated:

    Listed by:

    Tony Wendorf & Associates Team*,

    First Weber Inc - Delafield

    Bought with:

    Tony Wendorf & Associates Team*

    Source: WIREX MLS,MLS#: 1919657MLS LogoOriginating MLS: Metro MLS

    Facts & features

    Interior

    Bedrooms & bathrooms
    • Bedrooms: 2
    • Bathrooms: 2
    • Full bathrooms: 2
    • Main level bedrooms: 2
    Primary bedroom
    • Level: Main
    • Area: 168
    • Dimensions: 14 x 12
    Bedroom 2
    • Level: Main
    • Area: 132
    • Dimensions: 12 x 11
    Bathroom
    • Features: Master Bedroom Bath: Tub/Shower Combo, Master Bedroom Bath, Shower Stall
    Dining room
    • Level: Main
    • Area: 100
    • Dimensions: 10 x 10
    Kitchen
    • Level: Main
    • Area: 108
    • Dimensions: 12 x 9
    Living room
    • Level: Main
    • Area: 224
    • Dimensions: 16 x 14
    Heating
    • Natural Gas, Forced Air
    Cooling
    • Central Air
    Appliances
    • Included: Dishwasher, Disposal, Dryer, Microwave, Oven, Refrigerator, Washer
    Features
    • Cathedral/vaulted ceiling
    • Flooring: Wood or Sim.Wood Floors
    • Basement: 8'+ Ceiling,Full
    Interior area
    • Total structure area: 1,408
    • Total interior livable area: 1,408 sqft

    Property

    Parking
    • Total spaces: 2.5
    • Parking features: Attached, 2 Car
    • Attached garage spaces: 2.5
    Features
    • Levels: One,1 Story
    • Stories: 1
    • Exterior features: Private Entrance
    Details
    • Parcel number: MNFV0136123001
    • Zoning: RES
    • Special conditions: Arms Length

    Construction

    Type & style
    • Home type: Condo
    • Property subtype: Condominium
    • Attached to another structure: Yes
    Materials
    • Brick, Brick/Stone, Vinyl Siding
    Condition
    • 21+ Years
    • New construction: No
    • Year built: 1999

    Utilities & green energy

    • Sewer: Public Sewer
    • Water: Public

    Community & HOA

    Location
    • Region: Menomonee Falls
    • Municipality: Menomonee Falls

    Financial & listing details

    • Price per square foot: $220/sqft
    • Annual tax amount: $3,658
    • Date on market: 5/28/2025
    • Inclusions: Refrigerator, Stove, Microwave, Dishwasher, Washer, Dryer
    • Exclusions: Seller's Personal Property

    Price history

    DateEventPrice
    8/12/2025Sold$310,000-8.8%$220/sqft
    Source: WIREX MLS #1919657 Report a problem
    8/9/2025Pending sale$339,900$241/sqft
    Source: WIREX MLS #1919657 Report a problem
    7/8/2025Contingent$339,900$241/sqft
    Source: WIREX MLS #1919657 Report a problem
    6/28/2025Price change$339,900-5.6%$241/sqft
    Source: WIREX MLS #1919657 Report a problem
    6/17/2025Price change$359,900-5.3%$256/sqft
    Source: WIREX MLS #1919657 Report a problem
    5/28/2025Listed for sale$379,900$270/sqft
    Source: WIREX MLS #1919657 Report a problem

    Public tax history

    Tax history is unavailable.

    Neighborhood: 53051

    Nearby schools

    GreatSchools rating
    Schools provided by the listing agent
    • Middle: Templeton
    • High: Hamilton
    • District: Hamilton

    Source: WIREX MLS. This data may not be complete. We recommend contacting the local school district to confirm school assignments for this home.

    Get a cash offer in 3 minutes
    Find out how much your home could sell for in as little as 3 minutes with a no-obligation cash offer.
    Estimated market value
    $321,500
    Get a cash offer in 3 minutes
    Find out how much your home could sell for in as little as 3 minutes with a no-obligation cash offer.
    Estimated market value
    $321,500