Updated and move-in ready! This home has just been refreshed with a new roof (before close), new windows, new flooring, fully remodeled master bathroom, a newer furnace, & a new sump pump. Major systems & finishes are done, so you can move in with confidence! This beautifully updated 3 bed, 2 bath ranch is bright & open, with a main living area featuring soaring vaulted ceilings and a stunning floor-to-ceiling fireplace that creates a warm and inviting focal point. Retreat to the spacious primary suite with a spa-inspired ensuite featuring a beautifully tiled walk-in shower. Downstairs, the huge finished basement adds an entire additional level of living space, built for entertaining with a wet bar & expansive rec room perfect for hosting & movie nights! This one has it all & can be yours!
Contingent
$449,900
W163N10528 Ridgeview LANE, Germantown, WI 53022
3beds
1,832sqft
Single Family Residence
Built in 1989
0.25 Acres Lot
$448,700 Zestimate®
$246/sqft
$-- HOA
What's special
Huge finished basementWet barSpa-inspired ensuiteSoaring vaulted ceilingsStunning floor-to-ceiling fireplaceBeautifully tiled walk-in showerSpacious primary suite
- 31 days
- 759
- 55
Likely to sell faster than
Zillow last checked:
Listing updated:
Listed by:
Andrea Flaherty 262-224-6993,
Y Realty
Source: WIREX MLS,MLS#: 1977018 Originating MLS: Metro MLS
Originating MLS: Metro MLSFacts & features
Interior
Bedrooms & bathrooms
- Bedrooms: 3
- Bathrooms: 3
- Full bathrooms: 2
- 1/2 bathrooms: 1
- Main level bedrooms: 3
Primary bedroom
- Level: Main
- Area: 126
- Dimensions: 14 x 9
Bedroom 2
- Level: Main
- Area: 99
- Dimensions: 11 x 9
Bedroom 3
- Level: Main
- Area: 90
- Dimensions: 9 x 10
Kitchen
- Level: Main
- Area: 81
- Dimensions: 9 x 9
Living room
- Level: Main
- Area: 210
- Dimensions: 14 x 15
Heating
- Natural Gas, Forced Air
Cooling
- Central Air
Appliances
- Included: Cooktop, Dishwasher, Disposal, Dryer, Microwave, Oven, Range, Refrigerator, Washer, Water Softener
Features
- Basement: Full,Partially Finished
Interior area
- Total structure area: 1,832
- Total interior livable area: 1,832 sqft
Property
Parking
- Total spaces: 2
- Parking features: Attached, 2 Car
- Attached garage spaces: 2
Features
- Levels: One
- Stories: 1
Lot
- Size: 0.25 Acres
Details
- Parcel number: 274246
- Zoning: Residential
Construction
Type & style
- Home type: SingleFamily
- Architectural style: Ranch
- Property subtype: Single Family Residence
Materials
- Vinyl Siding
Condition
- 21+ Years
- New construction: No
- Year built: 1989
Utilities & green energy
- Sewer: Public Sewer
- Water: Public
Community & HOA
Location
- Region: Germantown
- Municipality: Germantown
Financial & listing details
- Price per square foot: $246/sqft
- Tax assessed value: $395,500
- Annual tax amount: $5,116
- Date on market: 8/20/2026
- Inclusions: Dishwasher; Oven/Range; Microwave; Refrigerator; Rolling Island Cabinet; Kitchen Table; Living Room Buffet; Bookshelves In Living Room; Basement Couch And Ottoman; Beverage Refrigerator; Gun Safe; Living Room Chair; Wall Clock
- Exclusions: Seller's Personal Property; Staging Items, Lilac Tree In Front Yard.
Estimated market value
$448,700
$426,000 - $471,000
$2,660/mo
Price history
| Date | Event | Price |
|---|---|---|
| 9/2/2026 | Contingent | $449,900$246/sqft |
Source:  WIREX MLS #1977018 Report a problem WIREX MLS #1977018 Report a problem | ||
| 8/20/2026 | Listed for sale | $449,900$246/sqft |
Source: WIREX MLS #1977018 Report a problem | ||
| 8/20/2026 | Listing removed | $449,900$246/sqft |
Source: WIREX MLS #1970480 Report a problem | ||
| 7/20/2026 | Contingent | $449,900$246/sqft |
Source: WIREX MLS #1970480 Report a problem | ||
| 7/9/2026 | Listed for sale | $449,900$246/sqft |
Source: eXp Realty #1970480 Report a problem | ||
| 7/7/2026 | Listing removed | $449,900$246/sqft |
Source: WIREX MLS #1961426 Report a problem | ||
| 5/11/2026 | Contingent | $449,900$246/sqft |
Source: WIREX MLS #1961426 Report a problem | ||
| 5/7/2026 | Listed for sale | $449,900+73%$246/sqft |
Source: eXp Realty #1961426 Report a problem | ||
| 6/2/2017 | Sold | $260,000+0%$142/sqft |
Source: Public Record Report a problem | ||
| 3/10/2017 | Pending sale | $259,900$142/sqft |
Source: Realty Executives - Integrity #1517072 Report a problem | ||
| 3/8/2017 | Listed for sale | $259,900+29.9%$142/sqft |
Source: Realty Executives - Integrity #1517072 Report a problem | ||
| 6/12/2012 | Sold | $200,000-6.8%$109/sqft |
Source: Public Record Report a problem | ||
| 3/8/2012 | Listing removed | $214,500$117/sqft |
Source: Shorewest Realtors #1205069 Report a problem | ||
| 12/2/2011 | Price change | $214,500-2.5%$117/sqft |
Source: Shorewest Realtors #1205069 Report a problem | ||
| 6/27/2011 | Price change | $219,900-2.2%$120/sqft |
Source: Shorewest Realtors #1205069 Report a problem | ||
| 6/9/2011 | Listed for sale | $224,900$123/sqft |
Source: Shorewest Realtors #1205069 Report a problem | ||
Public tax history
| Year | Property taxes | Tax assessment |
|---|---|---|
| 2025 | $5,117 +2.1% | $395,500 |
| 2024 | $5,014 +12.8% | $395,500 +42.8% |
| 2023 | $4,444 +0.2% | $276,900 |
| 2022 | $4,433 +4.3% | $276,900 |
| 2021 | $4,251 -4.1% | $276,900 |
| 2020 | $4,432 +4.4% | $276,900 |
| 2019 | $4,246 +10% | $276,900 +18% |
| 2018 | $3,859 +19.9% | $234,600 +13.6% |
| 2017 | $3,218 +0.8% | $206,600 |
| 2016 | $3,193 -1.3% | $206,600 +2% |
| 2015 | $3,236 -2.6% | $202,500 +1.3% |
| 2014 | $3,323 -15.8% | $200,000 -12.8% |
| 2013 | $3,947 0% | $229,300 |
| 2012 | $3,948 -2.1% | $229,300 |
| 2011 | $4,031 -1.2% | $229,300 |
| 2010 | $4,082 +2.8% | $229,300 |
| 2009 | $3,971 +4.1% | $229,300 |
| 2008 | $3,816 -0.2% | $229,300 +28.7% |
| 2007 | $3,824 +0.5% | $178,100 |
| 2006 | $3,806 -3% | $178,100 |
| 2005 | $3,926 -0.1% | $178,100 |
| 2004 | $3,930 -1.1% | $178,100 |
| 2003 | $3,974 +1.9% | $178,100 |
| 2002 | $3,899 +6.4% | $178,100 |
| 2001 | $3,664 +10.9% | $178,100 +36.5% |
| 2000 | $3,303 -1.9% | $130,500 |
| 1999 | $3,368 | $130,500 |
Find assessor info on the county website
Monthly payment
Est. payment
Payment breakdown
Explore the cost of this home by adjusting the details. Changes won't be saved.Climate risks
Neighborhood: 53022
Nearby schools
Schools provided by the listing agent
- Middle: Kennedy
- High: Germantown
- District: Germantown
Source: WIREX MLS. This data may not be complete. We recommend contacting the local school district to confirm school assignments for this home.
- $484,9003 bd2 ba1.6k sqftW163N10540 Ridgeview Ln, Germantown, WI 53022Off Market
- $405,3003 bd2 ba1.5k sqftW163N10516 Ridgeview Ln, Germantown, WI 53022Off Market
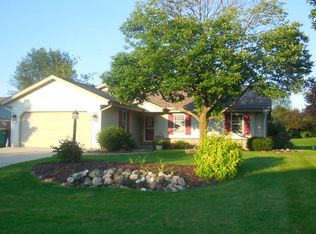
- $474,600-- bd-- ba-- sqftW162N10529 Auburn Ln, Germantown, WI 53022Off Market
- $451,5004 bd2 ba1.9k sqftW162N10541 Auburn Ln, Germantown, WI 53022Off Market
Similar homes
- $450,0003 bd2 ba2.1k sqftW156N10640 Cobbler LANE, Germantown, WI 53022Active
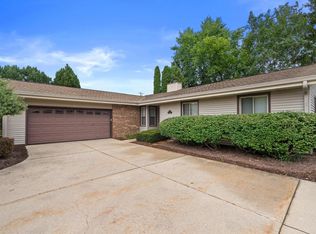 MLS ID #1980460, John Gscheidmeier. WIREX MLS
 - $515,0003 bd3 ba2.2k sqftN103W16612 Country COURT, Germantown, WI 53022Active
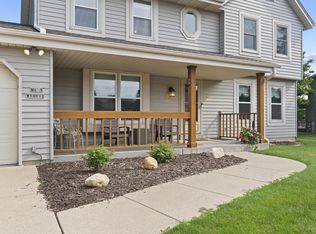 MLS ID #1974956, Enlighten Realty Group*. WIREX MLS
 - $499,9003 bd4 ba2.3k sqftW169N10806 Redwood Ln, Germantown, WI 53022For Sale
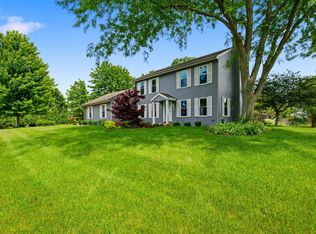 MLS ID #2031432, Mikayla Elliott. SCWMLS
 - $445,0004 bd2 ba2.5k sqftW153N9940 Neptune DRIVE, Germantown, WI 53022Active
 MLS ID #1975099, Tabitha Jurkiewicz. WIREX MLS
