Skip main navigation
Sold for $290,000
  • $290,000

    W1641 Osprey Trl, Gleason, WI 54435

    3beds
    1,252sqft
    Single Family Residence
    Built in 1975
    0.7 Acres Lot
    $373,700 Zestimate®
    $232/sqft
    $1,406 Estimated rent

    Home value

    $373,700

    $344,000 - $407,000

    $1,406/mo

    Zestimate® history
    Loading
    Loading...

    Owner options

    List your home for rent

    $1,406/mo

    Rent Zestimate®

    Find your next renter with Zillow Rental Manager. Plus, with online applications, you can quickly screen prospective tenants – for free.

    Learn more

    $1,406/mo

    Rent Zestimate®

    Refinance and save

    $1,569/mo

    Est. payment

    Refinancing to a lower rate could help reduce your monthly payments and save thousands over the life of the loan.

    See today's rates

    $1,569/mo

    Est. payment

    Explore your selling options

    Work with a Zillow partner agent

    Leverage their expertise and Zillow's premium Showcase listings to get your home seen by more buyers.

    Get started

    List with your own agent

    Get your home in front of millions of buyers by listing it on Zillow.

    Learn how to do it

    Sell it yourself

    Take full control of how buyers see your home on Zillow by listing For Sale by Owner (FSBO).

    List your home

    What's special

    Beautiful woodburning stone fireplaceWestern viewsWorkshop roomBoat parkingHuge bullfrogsWall of windowsLarge addition
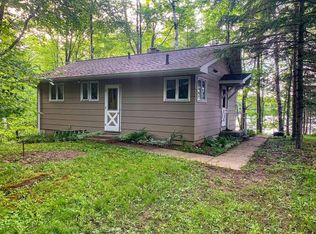
    Private year-round cedar sided Pickerel Lake cabin with western views located in the sought-after Harrison Hills with access to state renowned ATV/UTV/snowmobile trails. Nestled in quiet cove on 2 level lots with 218' +/- of frontage. Permanent pier has swimming area on left, boat parking on right & beyond that lots of lily pads frequented by Bass, Bluegill, Crappie & huge Bullfrogs delighting kids & young-at-heart equally over the years. Original cabin reportedly built in 1950s & large addition 1975 +/- that added 3rd bedroom, 2nd bath & architecturally interesting living room with wall of windows & vaulted barnwood ceiling. Beautiful woodburning stone fireplace not used by this owner but said to need new chimney liner. Cabin sits on a block crawl with I-beam supports added. 3-season porch has jalousie windows to open/close depending on weather. 24x32 detached garage with workshop room. Approx. 70 homes are on the lake with about 10 lived in year-round. Come see and fall in love!

    Zillow last checked:

    Listing updated:

    Listed by:

    KIM BRIXIUS 715-612-4206,

    RE/MAX PROPERTY PROS

    Bought with:

    KIM BRIXIUS, 51270 - 90

    RE/MAX PROPERTY PROS

    Source: GNMLS,MLS#: 203290MLS Logo

    Facts & features

    Interior

    Bedrooms & bathrooms
    • Bedrooms: 3
    • Bathrooms: 2
    • Full bathrooms: 2
    Primary bedroom
    • Level: First
    • Dimensions: 14x10
    Bedroom
    • Level: First
    • Dimensions: 9x8
    Bedroom
    • Level: First
    • Dimensions: 9x8
    Bathroom
    • Level: First
    Bathroom
    • Level: First
    Dining room
    • Level: First
    • Dimensions: 17x10
    Entry foyer
    • Level: First
    • Dimensions: 13x8
    Florida room
    • Level: First
    • Dimensions: 19x8
    Kitchen
    • Level: First
    • Dimensions: 9x10
    Living room
    • Level: First
    • Dimensions: 28x14
    Heating
    • Electric, Forced Air, Propane
    Appliances
    • Included: Built-In Oven, Cooktop, Dryer, Electric Water Heater, Refrigerator, Washer
    • Laundry: Main Level
    Features
    • Ceiling Fan(s), Cathedral Ceiling(s), High Ceilings, Main Level Primary, Pull Down Attic Stairs, Vaulted Ceiling(s)
    • Flooring: Carpet, Mixed, Vinyl, Wood
    • Attic: Pull Down Stairs,Scuttle
    • Number of fireplaces: 1
    • Fireplace features: Blower Fan, Free Standing, Stone, Wood Burning
    Interior area
    • Total structure area: 1,252
    • Total interior livable area: 1,252 sqft
    • Finished area above ground: 1,252
    • Finished area below ground: 0

    Property

    Parking
    • Total spaces: 2
    • Parking features: Detached, Garage, Two Car Garage, Driveway, Shared Driveway
    • Garage spaces: 2
    • Has uncovered spaces: Yes
    Features
    • Levels: One
    • Stories: 1
    • Exterior features: Dock
    • Has view: Yes
    • Waterfront features: Shoreline - Sand, Shoreline - Fisherman/Weeds, Shoreline - Silt, Bayfront, Lake Front
    • Body of water: PICKEREL
    • Frontage type: Bay/Harbor,Lakefront
    • Frontage length: 218,218
    Lot
    • Size: 0.70 Acres
    • Dimensions: 582 x 195
    • Features: Lake Front, Level, Wooded, Waterfront
    Details
    • Parcel number: 01034081649907
    • Zoning description: Residential

    Construction

    Type & style
    • Home type: SingleFamily
    • Architectural style: One Story
    • Property subtype: Single Family Residence
    Materials
    • Cedar, Frame
    • Foundation: Block
    • Roof: Composition,Shingle
    Condition
    • Year built: 1975

    Utilities & green energy

    • Electric: Circuit Breakers
    • Sewer: County Septic Maintenance Program - Yes, Conventional Sewer
    • Water: Drilled Well
    • Utilities for property: Phone Available, Underground Utilities

    Community & neighborhood

    Location
    • Region: Gleason

    Other

    Other facts
    • Ownership: Fee Simple

    Price history

    DateEventPrice
    10/3/2023Sold$290,000+3.6%$232/sqft
    Source: GNMLS #203290 Report a problem
    8/19/2023Contingent$279,900$224/sqft
    Source: GNMLS #203290 Report a problem
    8/16/2023Listed for sale$279,900+80.6%$224/sqft
    Source: WIREX MLS #22233635 Report a problem
    6/21/2005Sold$155,000$124/sqft
    Source: Public Record Report a problem

    Public tax history

    YearProperty taxesTax assessment
    2024$2,846 +0.6%$193,400
    2023$2,829 +2.5%$193,400
    2022$2,760 +13.1%$193,400
    2021$2,441 -14.9%$193,400
    2020$2,870 +3.2%$193,400
    2019$2,780 +2.5%$193,400
    2018$2,712 -3.7%$193,400
    2017$2,816 +9.8%$193,400
    2016$2,565 $193,400
    2015-- $193,400
    2014-- $193,400
    2013-- $193,400
    2011-- $193,400
    2010-- $193,400
    2009-- $193,400

    Find assessor info on the county website

    Neighborhood: 54435

    Nearby schools

    GreatSchools rating
    Schools provided by the listing agent
    • Elementary: LI Tomahawk
    • Middle: LI Tomahawk
    • High: LI Tomahawk

    Source: GNMLS. This data may not be complete. We recommend contacting the local school district to confirm school assignments for this home.

    Get pre-qualified for a loan
    At Zillow Home Loans, we can pre-qualify you in as little as 5 minutes with no impact to your credit score.

    An equal housing lender. NMLS #10287.