Skip main navigation
Closed
  • $705,600

    W164S6779 Chamberlain Hill DRIVE, Muskego, WI 53150

    4beds
    2,232sqft
    Single Family Residence
    Built in 2004
    0.39 Acres Lot
    $705,600 Zestimate®
    $316/sqft
    $3,242 Estimated rent

    Home value

    $705,600

    $670,000 - $741,000

    $3,242/mo

    Zestimate® history
    Loading
    Loading...

    Owner options

    List your home for rent

    $3,242/mo

    Rent Zestimate®

    Find your next renter with Zillow Rental Manager. Plus, with online applications, you can quickly screen prospective tenants – for free.

    Learn more

    $3,242/mo

    Rent Zestimate®

    Refinance and save

    $4,619/mo

    Est. payment

    Refinancing to a lower rate could help reduce your monthly payments and save thousands over the life of the loan.

    See today's rates

    $4,619/mo

    Est. payment

    Explore your selling options

    Work with a Zillow partner agent

    Leverage their expertise and Zillow's premium Showcase listings to get your home seen by more buyers.

    Get started

    List with your own agent

    Get your home in front of millions of buyers by listing it on Zillow.

    Learn how to do it

    Sell it yourself

    Take full control of how buyers see your home on Zillow by listing For Sale by Owner (FSBO).

    List your home

    What's special

    Open concept floorplanGranite countersSplit bedroom ranchHigh ceilingsFrench doors

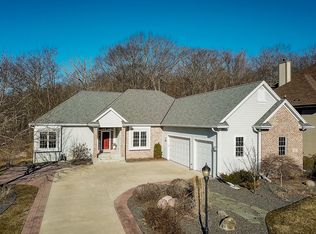
    Abutting 10 acre wooded conservancy provides a picturesque setting for this spacious, split bedroom ranch w/walk out LL. Highlights include: French doors to Den for the perfect home office. High ceilings & an abundance of windows thruout the open concept floorplan. Kit w/expansive granite counters for prep/serving/entertaining, LL w/patio door, 2nd GFP & plumbed for 3rd BA, awaits your finishing touches (or take advantage of the set up for your future woodshop or hobby area). 36'x24' Garage w/100amp subpanel. Generous bedroom sizes with His & Her closets in the MBR. Enjoy Bursts of color all summer long in the many perennial gardens around the house. Sitting on the patio overlooking the woods, makes you feel far away from the hustle & bustle, but the conveniences are only minutes away

    This property is off market, which means it's not currently listed for sale or rent on Zillow. This may be different from what's available on other websites or public sources.

    Zillow last checked:

    Listing updated:

    Listed by:

    Michaela Dwornik 414-550-5259,

    Realty Executives - Integrity

    Bought with:

    Mike Borowski Group*

    Source: WIREX MLS,MLS#: 1837623MLS LogoOriginating MLS: Metro MLS

    Facts & features

    Interior

    Bedrooms & bathrooms
    • Bedrooms: 4
    • Bathrooms: 2
    • Full bathrooms: 2
    • Main level bedrooms: 3
    Primary bedroom
    • Level: Main
    • Area: 323
    • Dimensions: 17 x 19
    Bedroom 2
    • Level: Main
    • Area: 143
    • Dimensions: 11 x 13
    Bedroom 3
    • Level: Main
    • Area: 143
    • Dimensions: 11 x 13
    Bathroom
    • Features: Stubbed For Bathroom on Lower, Tub Only, Master Bedroom Bath: Walk-In Shower, Master Bedroom Bath
    Dining room
    • Level: Main
    • Area: 176
    • Dimensions: 11 x 16
    Kitchen
    • Level: Main
    • Area: 224
    • Dimensions: 14 x 16
    Living room
    • Level: Main
    • Area: 342
    • Dimensions: 19 x 18
    Office
    • Level: Main
    • Area: 120
    • Dimensions: 10 x 12
    Heating
    • Natural Gas, Forced Air
    Cooling
    • Central Air
    Appliances
    • Included: Dishwasher, Dryer, Microwave, Oven, Range, Refrigerator, Washer, Water Softener
    Features
    • High Speed Internet, Pantry, Cathedral/vaulted ceiling, Walk-In Closet(s)
    • Flooring: Wood or Sim.Wood Floors
    • Windows: Skylight(s)
    • Basement: 8'+ Ceiling,Full,Full Size Windows,Concrete,Walk-Out Access,Exposed
    Interior area
    • Total structure area: 2,232
    • Total interior livable area: 2,232 sqft

    Property

    Parking
    • Total spaces: 3
    • Parking features: Garage Door Opener, Attached, 3 Car, 1 Space
    • Attached garage spaces: 3
    Features
    • Levels: One
    • Stories: 1
    • Patio & porch: Patio
    Lot
    • Size: 0.39 Acres
    • Features: Wooded
    Details
    • Parcel number: MSKC2171144
    • Zoning: res

    Construction

    Type & style
    • Home type: SingleFamily
    • Architectural style: Ranch
    • Property subtype: Single Family Residence
    Materials
    • Fiber Cement, Stone, Brick/Stone
    Condition
    • 11-20 Years
    • New construction: No
    • Year built: 2004

    Utilities & green energy

    • Sewer: Public Sewer
    • Water: Public

    Community & HOA

    Community
    • Subdivision: Chamberlain Hill
    HOA
    • Has HOA: Yes
    • HOA fee: $275 annually
    Location
    • Region: Muskego
    • Municipality: Muskego

    Financial & listing details

    • Price per square foot: $316/sqft
    • Tax assessed value: $639,100
    • Annual tax amount: $5,411
    • Date on market: 6/9/2023
    • Inclusions: Kitchen Refrigerator, Stove/Oven, Dishwasher, Microwave, Water Softener, Smart Thermostat & Doorbell, Garage Mats, Washer/Dryer

    Price history

    DateEventPrice
    7/7/2023Sold$598,250+5%$268/sqft
    Source: WIREX MLS #1837623 Report a problem
    6/12/2023Pending sale$569,900$255/sqft
    Source: WIREX MLS #1837623 Report a problem
    6/9/2023Listed for sale$569,900$255/sqft
    Source: WIREX MLS #1837623 Report a problem

    Public tax history

    YearProperty taxesTax assessment
    2024$5,606 +1.1%$483,800
    2023$5,547 +2.5%$483,800
    2022$5,411 +0.8%$483,800
    2021$5,369 -3.3%$483,800 +22.5%
    2020$5,555 +0.6%$394,900
    2019$5,524 -15%$394,900
    2018$6,498 +0.8%$394,900
    2017$6,446 +4.6%$394,900 +2.6%
    2015$6,164 -8.2%$385,000
    2014$6,711 $385,000
    2013$6,711 $385,000 -6.4%
    2012-- $411,500
    2010$6,584 $411,500
    2009-- $411,500
    2008-- $411,500 +4.6%
    2006-- $393,500
    2005-- $393,500 +419.1%
    2004-- $75,800
    Find assessor info on the county website

    Neighborhood: 53150

    Nearby schools

    GreatSchools rating
    Schools provided by the listing agent
    • High: Muskego
    • District: Muskego-Norway

    Source: WIREX MLS. This data may not be complete. We recommend contacting the local school district to confirm school assignments for this home.

    Get a cash offer in 3 minutes
    Find out how much your home could sell for in as little as 3 minutes with a no-obligation cash offer.
    Estimated market value
    $705,600
    Get a cash offer in 3 minutes
    Find out how much your home could sell for in as little as 3 minutes with a no-obligation cash offer.
    Estimated market value
    $705,600