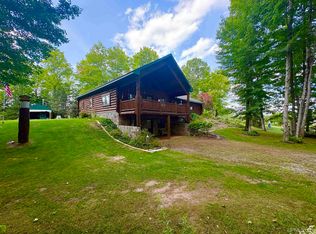
Discover unmatched privacy and natural beauty at this exceptional 3+ bedroom home, featuring 2 full baths and 2 half baths. A winding road through prairie-like open fields creates a breathtaking approach to the homestead, while thousands of feet of river frontage offer an incredible setting for summer recreation and abundant wildlife. Inside, the open-concept design showcases vaulted ceilings, an abundance of natural light, and a spacious loft overlooking the main living area. A striking two-sided fireplace adds warmth and character. The grand entrance leads to a main-floor office, first-floor laundry, and a private primary spa-like suite complete with a fireplace, full bath, and walk-in closet. Large kitchen with fantastic island and dining area with pellet stove great space for entertaining, to include quartz counter tops and high-end appliances. The finished walkout lower level offers a versatile family room currently used as an in-home business. Ceramic tile floors, expansive windows, and thoughtful details enhance the home’s inviting atmosphere. Outside, enjoy picturesque views from the expansive deck, stroll through the small apple orchard, or take advantage of the property’s artesian well and seemingly endless water supply. Storage is truly remarkable, with attached and detached garages providing space for up to seven vehicles, plus a lean-to ideal for recreational equipment and year-round toys. With its spectacular riverfront setting, peaceful acreage, generous storage, and extensive list of amenities, this one-of-a-kind property is a true must-see, all on over 59 acres.
For sale
$697,900
W1677 Orchard Ln, Wilson, MI 49896
3beds
3,745sqft
Single Family Residence
Built in 2002
59.16 Acres Lot
$681,600 Zestimate®
$186/sqft
$-- HOA
What's special
Striking two-sided fireplaceSpectacular riverfront settingThoughtful detailsVersatile family roomFinished walkout lower levelInviting atmosphereGrand entrance
- 21 days
- 1,136
- 90
Zillow last checked:
Listing updated:
Listed by:
KIMBERLY WEBB 906-396-9422,
LEEDS REAL ESTATE 906-779-5333
Source: MiRealSource,MLS#: 50218607 Originating MLS: Upper Peninsula Assoc of Realtors
Originating MLS: Upper Peninsula Assoc of RealtorsFacts & features
Interior
Bedrooms & bathrooms
- Bedrooms: 3
- Bathrooms: 4
- Full bathrooms: 2
- 1/2 bathrooms: 2
Bedroom 1
- Level: First
- Area: 255
- Dimensions: 15 x 17
Bedroom 2
- Level: Second
- Area: 182
- Dimensions: 13 x 14
Bedroom 3
- Level: Second
- Area: 154
- Dimensions: 11 x 14
Bathroom 1
- Level: Second
- Area: 81
- Dimensions: 9 x 9
Bathroom 2
- Level: First
- Area: 77
- Dimensions: 7 x 11
Dining room
- Level: First
- Area: 240
- Dimensions: 15 x 16
Family room
- Level: Basement
- Area: 1326
- Dimensions: 26 x 51
Kitchen
- Level: First
- Area: 306
- Dimensions: 17 x 18
Living room
- Level: First
- Area: 380
- Dimensions: 19 x 20
Office
- Level: First
- Area: 64
- Dimensions: 8 x 8
Heating
- Radiant, Propane
Cooling
- Wall/Window Unit(s)
Appliances
- Included: Dishwasher, Dryer, Microwave, Range/Oven, Refrigerator, Washer, Water Softener Owned, Water Heater
- Laundry: First Floor Laundry
Features
- High Ceilings, Interior Balcony, Walk-In Closet(s)
- Flooring: Ceramic Tile
- Basement: Finished,Full,Exterior Entry,Walk-Out Access,Concrete
- Number of fireplaces: 2
- Fireplace features: Gas, Living Room, Master Bedroom, Free Standing Fireplace, Other
Interior area
- Total structure area: 3,885
- Total interior livable area: 3,745 sqft
- Finished area above ground: 2,545
- Finished area below ground: 1,200
Property
Parking
- Total spaces: 7
- Parking features: Garage, Attached, Carport, Detached, Electric in Garage, Garage Door Opener, Direct Access
- Attached garage spaces: 7
- Has carport: Yes
Features
- Levels: One and One Half
- Stories: 1.5
- Patio & porch: Deck
- Has view: Yes
- View description: Water
- Has water view: Yes
- Water view: Water
- Waterfront features: River Front, Waterfront, Sandy Bottom
- Body of water: Big Cedar River
- Frontage length: 2617
Lot
- Size: 59.16 Acres
- Dimensions: 2617 x 2643 x 1311 x 754
Details
- Additional structures: Shed(s), Garage(s)
- Parcel number: 00501601425, 00501601275
- Zoning: Residential, Agriculture
- Zoning description: Agricultural,Residential
- Special conditions: Private,Standard
Construction
Type & style
- Home type: SingleFamily
- Architectural style: Conventional Frame
- Property subtype: Single Family Residence
Materials
- Vinyl Siding
- Foundation: Basement, Concrete Perimeter
Condition
- New construction: No
- Year built: 2002
Utilities & green energy
- Sewer: Septic Tank
- Water: Private Well, Artesian Private Well
- Utilities for property: Electricity Connected, Water Connected, Propane Tank Leased
Community & HOA
Community
- Subdivision: Na
HOA
- Has HOA: No
Location
- Region: Wilson
Financial & listing details
- Price per square foot: $186/sqft
- Tax assessed value: $32,400
- Annual tax amount: $3,504
- Date on market: 8/14/2026
- Cumulative days on market: 23 days
- Listing agreement: Exclusive Right To Sell
- Listing terms: Cash,Conventional
Estimated market value
$681,600
$648,000 - $716,000
$2,557/mo
Price history
| Date | Event | Price |
|---|---|---|
| 8/14/2026 | Listed for sale | $697,900-2.4%$186/sqft |
Source:  MiRealSource #50218607 Report a problem MiRealSource #50218607 Report a problem | ||
| 6/19/2025 | Listing removed | $714,900$191/sqft |
Source:  Upper Peninsula AOR #50164612 Report a problem Upper Peninsula AOR #50164612 Report a problem | ||
| 4/10/2025 | Price change | $714,900-3.3%$191/sqft |
Source: Upper Peninsula AOR #50164612 Report a problem | ||
| 2/27/2025 | Price change | $739,000-5.9%$197/sqft |
Source: Upper Peninsula AOR #50164612 Report a problem | ||
| 1/15/2025 | Price change | $785,000-1.9%$210/sqft |
Source: Upper Peninsula AOR #50164612 Report a problem | ||
| 1/8/2025 | Price change | $799,999-6.9%$214/sqft |
Source: Owner Report a problem | ||
| 12/30/2024 | Listed for sale | $859,000$229/sqft |
Source: Owner Report a problem | ||
Public tax history
| Year | Property taxes | Tax assessment |
|---|---|---|
| 2025 | $228 +11.5% | $16,200 +4.5% |
| 2024 | $204 | $15,500 -17.6% |
| 2023 | -- | $18,800 +23.7% |
| 2022 | -- | $15,200 +0.2% |
| 2021 | -- | $15,170 +89.6% |
| 2020 | -- | $8,000 -4.8% |
| 2018 | -- | $8,400 |
| 2017 | -- | $8,400 -4.5% |
| 2016 | -- | $8,800 |
| 2015 | -- | $8,800 -12% |
| 2014 | -- | $10,000 -3.8% |
| 2013 | -- | $10,400 -7.1% |
| 2012 | -- | $11,200 -2.1% |
| 2011 | -- | $11,440 +43% |
| 2010 | -- | $8,000 |
Find assessor info on the county website
Monthly payment
Est. payment
Payment breakdown
Explore the cost of this home by adjusting the details. Changes won't be saved.Climate risks
Neighborhood: 49896
Nearby schools
Schools provided by the listing agent
- District: North Central Area Schools
Source: MiRealSource. This data may not be complete. We recommend contacting the local school district to confirm school assignments for this home.
Similar homes
- $649,9003 bd3 ba3.4k sqftW2220 Us Highway 2 Hwy, Vulcan, MI 49892For Sale
 MLS ID #50329824, Carrie L Toretta-Partello. RANW as distributed by MLS GRID
 - $599,9003 bd2 ba2.5k sqft2351 19th Ln, Escanaba, MI 49829For Sale
 MLS ID #50218109, MIKE HARRIS, STATE WIDE REAL ESTATE OF ESCANABA. MiRealSource
 - $479,9954 bd3 ba2.3k sqft3930 E East Rd, Powers, MI 49874For Sale
 MLS ID #50205794, CHRISTOPHER GESTWICKI, STATE WIDE REAL ESTATE OF ESCANABA. MiRealSource
 - $479,9003 bd4 ba3.8k sqftW6349 Greenwood Ave, Spalding, MI 49886For Sale
 MLS ID #50318043, Patty Hassemer. RANW as distributed by MLS GRID
 - $799,9003 bd3 ba2.3k sqft1072 M 35, Bark River, MI 49807For SaleMLS ID #50217210, MIKE HARRIS, STATE WIDE REAL ESTATE OF ESCANABA. MiRealSource
- $999,9003 bd3 ba2.2k sqftW1053 County Road 374 Rd, Carney, MI 49812For SaleMLS ID #50205751, ROBERT J PETERSEN, STATE WIDE REAL ESTATE OF ESCANABA. MiRealSource
- $560,0006 bd-- ba2.5k sqft3624 21st Rd, Gladstone, MI 49837For SaleMLS ID #50207786, LUCAS GESTWICKI, KEY REALTY DELTA COUNTY LLC. MiRealSource
- $365,0003 bd2 ba4.4k sqft3910 20th Rd, Gladstone, MI 49837For SaleMLS ID #50212333, KYLE SOLIS, KEY REALTY DELTA COUNTY LLC. MiRealSource
- $419,9004 bd3 ba1.8k sqft523 S 32nd St, Escanaba, MI 49829New ConstructionMLS ID #50220058, SAMARA BRUNETTE, UPWARDS REAL ESTATE. MiRealSource
- $675,0003 bd2 ba2k sqft3000 S 3rd Avenue A Unit 2 #Bld, Escanaba, MI 49829New ConstructionMLS ID #50217086, JUDITH OWENS, STATE WIDE REAL ESTATE OF ESCANABA. MiRealSource
