Skip main navigation
Sold
  • $443,501

    W170 Daylight Ct, Kaukauna, WI 54130

    3beds
    1,619sqft
    Single Family Residence
    Built in 2023
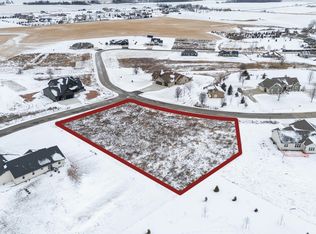
    1 Acres Lot
    $509,500 Zestimate®
    $274/sqft
    $2,466 Estimated rent

    Home value

    $509,500

    $484,000 - $535,000

    $2,466/mo

    Zestimate® history
    Loading
    Loading...

    Owner options

    List your home for rent

    $2,466/mo

    Rent Zestimate®

    Find your next renter with Zillow Rental Manager. Plus, with online applications, you can quickly screen prospective tenants – for free.

    Learn more

    $2,466/mo

    Rent Zestimate®

    Refinance and save

    $3,561/mo

    Est. payment

    Refinancing to a lower rate could help reduce your monthly payments and save thousands over the life of the loan.

    See today's rates

    $3,561/mo

    Est. payment

    Explore your selling options

    Work with a Zillow partner agent

    Leverage their expertise and Zillow's premium Showcase listings to get your home seen by more buyers.

    Get started

    List with your own agent

    Get your home in front of millions of buyers by listing it on Zillow.

    Learn how to do it

    Sell it yourself

    Take full control of how buyers see your home on Zillow by listing For Sale by Owner (FSBO).

    List your home

    What's special

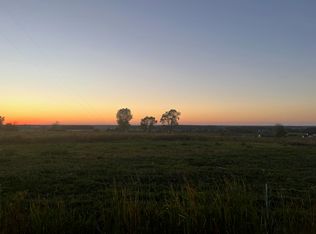
    Country living at its finest with unbelievable views of the valley on ONE ACRE! If you hurry, there still may be time to make this home yours and pick out selections! Carmel stained trim and cabinets with Sunbleached painted doors welcome you into this 3 bedroom, 2 bath ranch with Calacatta Venice quartz with tile backsplash in kitchen. York springfield oak LVP throughout main areas. Master bath is a suite with dual sinks. Lower level is stubbed for a bathroom and has an egress window for future expansion. Water is a community well and there is a homeowner's association for the well, $700.00 per year or $175.00 quarterly. EXTERIOR PHOTO SIMILAR TO. ALL INTERIOR PHOTOS ARE ACTUAL

    Zillow last checked:

    Listing updated:

    Listed by:

    Deborah L Meacham 920-371-2735,

    Meacham Realty, Inc.,

    Nicole Meacham Ahlborg 920-737-9211,

    Meacham Realty, Inc.

    Bought with:

    Tyler Beckman

    Beckman Properties

    Source: RANW as distributed by MLS GRID,MLS#: 50276493

    Facts & features

    Interior

    Bedrooms & bathrooms
    • Bedrooms: 3
    • Bathrooms: 2
    • Full bathrooms: 2
    Bedroom 1
    • Level: Main
    • Dimensions: 13x15
    Bedroom 2
    • Level: Main
    • Dimensions: 11x12
    Bedroom 3
    • Level: Main
    • Dimensions: 11x12
    Dining room
    • Level: Main
    • Dimensions: 12x10
    Kitchen
    • Level: Main
    • Dimensions: 14x12
    Living room
    • Level: Main
    • Dimensions: 16x20
    Heating
    • Forced Air
    Cooling
    • Forced Air, Central Air
    Appliances
    • Included: Dishwasher, Disposal
    Features
    • Kitchen Island, Pantry, Split Bedroom
    • Basement: Full,Bath/Stubbed,Sump Pump
    • Number of fireplaces: 1
    • Fireplace features: One, Elect Built In-Not Frplc
    Interior area
    • Total interior livable area: 1,619 sqft
    • Finished area above ground: 1,619
    • Finished area below ground: 0

    Property

    Parking
    • Total spaces: 3
    • Parking features: Attached
    • Attached garage spaces: 3
    Accessibility
    • Accessibility features: 1st Floor Bedroom, 1st Floor Full Bath
    Lot
    • Size: 1 Acres
    • Features: Rural - Subdivision
    Details
    • Parcel number: 030015512
    • Zoning: Residential
    • Special conditions: Arms Length

    Construction

    Type & style
    • Home type: SingleFamily
    • Architectural style: Ranch
    • Property subtype: Single Family Residence
    Materials
    • Stone, Vinyl Siding
    • Foundation: Poured Concrete
    Condition
    • New construction: Yes
    • Year built: 2023
    Details
    • Builder name: Meacham Development, Inc.

    Utilities & green energy

    • Sewer: Mound Septic
    • Water: Public

    Community & HOA

    HOA
    • Has HOA: Yes
    • HOA fee: $700 annually
    Location
    • Region: Kaukauna

    Financial & listing details

    • Price per square foot: $274/sqft
    • Tax assessed value: $443,500
    • Annual tax amount: $543
    • Date on market: 11/6/2023
    • Inclusions: Dishwasher, disposal and central air
    • Exclusions: Rest of appliances and seller's personal property.

    Price history

    DateEventPrice
    11/9/2023Sold$443,501+3.2%$274/sqft
    Source: RANW as distributed by MLS GRID #50276493 Report a problem
    11/6/2023Pending sale$429,900$266/sqft
    Source: RANW as distributed by MLS GRID #50276493 Report a problem
    10/18/2023Listing removed--
    Source: WIREX MLS #50276493 Report a problem
    9/19/2023Contingent$429,900$266/sqft
    Source: WIREX MLS #50276493 Report a problem
    6/16/2023Listed for sale$429,900$266/sqft
    Source: RANW as distributed by MLS GRID #50276493 Report a problem

    Public tax history

    YearProperty taxesTax assessment
    2025$5,531 +1.2%$443,500
    2024$5,465 +967%$443,500 +874.7%
    2023$512 -5.8%$45,500
    2022$544 +13.4%$45,500 +30%
    2021$480 -9.4%$35,000
    2020$530 $35,000
    Find assessor info on the county website

    Neighborhood: 54130

    Nearby schools

    GreatSchools rating
    Get pre-qualified for a loan
    At Zillow Home Loans, we can pre-qualify you in as little as 5 minutes with no impact to your credit score.

    An equal housing lender. NMLS #10287.

    Sell for more on Zillow
    Get a Zillow Showcase℠ listing at no additional cost and you could sell for .
    $509,500
    2% more
    +$10,190
    With Zillow Showcase(estimated)
    $519,690