Owners will enjoy the bright and airy feel of the home with its natural light, white woodwork, and detained moldings throughout. Centrally located for the best that eastern Waukesha Cty has to offer, with the added benefit of proximity to downtown venues if desired. This well cared for house will be easy to settle into, with a wonderful yard, patio, gardens, and a very walkable neighborhood.
Contingent
$650,000
W170N5025 Old Hickory ROAD, Menomonee Falls, WI 53051
3beds
2,357sqft
Single Family Residence
Built in 1995
0.28 Acres Lot
$646,100 Zestimate®
$276/sqft
$-- HOA
What's special
- 56 days
- 94
- 0
Zillow last checked:
Listing updated:
Listed by:
Jeffrey Ranney PropertyInfo@shorewest.com,
Shorewest Realtors, Inc.
Source: WIREX MLS,MLS#: 1972288 Originating MLS: Metro MLS
Originating MLS: Metro MLSFacts & features
Interior
Bedrooms & bathrooms
- Bedrooms: 3
- Bathrooms: 3
- Full bathrooms: 2
- 1/2 bathrooms: 1
Primary bedroom
- Level: Upper
- Area: 221
- Dimensions: 17 x 13
Bedroom 2
- Level: Upper
- Area: 209
- Dimensions: 19 x 11
Bedroom 3
- Level: Upper
- Area: 143
- Dimensions: 13 x 11
Bathroom
- Features: Tub Only, Ceramic Tile, Master Bedroom Bath: Tub/No Shower, Master Bedroom Bath: Walk-In Shower, Master Bedroom Bath, Shower Over Tub
Dining room
- Level: Main
- Area: 165
- Dimensions: 15 x 11
Family room
- Level: Main
- Area: 247
- Dimensions: 19 x 13
Kitchen
- Level: Main
- Area: 260
- Dimensions: 20 x 13
Living room
- Level: Main
- Area: 234
- Dimensions: 18 x 13
Heating
- Natural Gas
Cooling
- Central Air
Appliances
- Included: Dishwasher, Disposal, Dryer, Microwave, Oven, Range, Refrigerator, Washer, Water Softener
Features
- High Speed Internet, Pantry, Cathedral/vaulted ceiling
- Flooring: Wood
- Basement: Block,Full,Sump Pump
Interior area
- Total structure area: 2,357
- Total interior livable area: 2,357 sqft
Video & virtual tour
Property
Parking
- Total spaces: 2
- Parking features: Garage Door Opener, Attached, 2 Car
- Attached garage spaces: 2
Features
- Levels: Two
- Stories: 2
- Patio & porch: Patio
Lot
- Size: 0.28 Acres
Details
- Parcel number: MNFV0135200
- Zoning: RES
Construction
Type & style
- Home type: SingleFamily
- Architectural style: Colonial
- Property subtype: Single Family Residence
Materials
- Wood Siding
Condition
- 21+ Years
- New construction: No
- Year built: 1995
Utilities & green energy
- Sewer: Public Sewer
- Water: Public
- Utilities for property: Cable Available
Community & HOA
Community
- Subdivision: Ridgefield
Location
- Region: Menomonee Falls
- Municipality: Menomonee Falls
Financial & listing details
- Price per square foot: $276/sqft
- Tax assessed value: $494,400
- Annual tax amount: $5,402
- Date on market: 7/24/2026
- Inclusions: Oven/Range, Refrigerator, Disposal, Dishwasher, Microwave, Washer, Dryer, Water Softener-Owned.
- Exclusions: Seller's Personal Property.
Estimated market value
$646,100
$614,000 - $678,000
$3,172/mo
Price history
| Date | Event | Price |
|---|---|---|
| 7/29/2026 | Contingent | $650,000$276/sqft |
Source:  WIREX MLS #1972288 Report a problem WIREX MLS #1972288 Report a problem | ||
| 7/24/2026 | Listed for sale | $650,000+16.1%$276/sqft |
Source: WIREX MLS #1972288 Report a problem | ||
| 9/14/2023 | Listing removed | $559,800$238/sqft |
Source: WIREX MLS #1846150 Report a problem | ||
| 8/24/2023 | Contingent | $559,800$238/sqft |
Source: WIREX MLS #1846150 Report a problem | ||
| 8/20/2023 | Listed for sale | $559,800+70.2%$238/sqft |
Source: WIREX MLS #1846150 Report a problem | ||
| 4/3/2009 | Sold | $329,000+37.1%$140/sqft |
Source: Public Record Report a problem | ||
| 8/25/2008 | Sold | $240,000$102/sqft |
Source: Public Record Report a problem | ||
Public tax history
| Year | Property taxes | Tax assessment |
|---|---|---|
| 2024 | $5,073 +3.9% | $466,000 |
| 2023 | $4,882 -0.1% | $466,000 +48.3% |
| 2022 | $4,886 +6.3% | $314,200 |
| 2021 | $4,596 -0.2% | $314,200 |
| 2020 | $4,605 -0.7% | $314,200 |
| 2019 | $4,638 -13.1% | $314,200 |
| 2018 | $5,336 +3.5% | $314,200 |
| 2017 | $5,157 +7.1% | $314,200 |
| 2015 | $4,815 -9.8% | $314,200 |
| 2014 | $5,337 | $314,200 |
| 2013 | $5,337 | $314,200 |
| 2012 | $5,337 -0.6% | $314,200 |
| 2011 | $5,369 | $314,200 |
| 2010 | $5,369 | $314,200 +1.6% |
| 2009 | -- | $309,300 |
| 2008 | -- | $309,300 |
| 2006 | -- | $309,300 |
| 2005 | -- | $309,300 +17.4% |
| 2004 | -- | $263,500 |
| 2003 | -- | $263,500 |
| 2002 | -- | $263,500 +28.5% |
| 2001 | -- | $205,100 |
| 2000 | -- | $205,100 |
Find assessor info on the county website
Monthly payment
Est. payment
Payment breakdown
Explore the cost of this home by adjusting the details. Changes won't be saved.Climate risks
Neighborhood: 53051
Nearby schools
Schools provided by the listing agent
- Middle: Templeton
- High: Hamilton
- District: Hamilton
Source: WIREX MLS. This data may not be complete. We recommend contacting the local school district to confirm school assignments for this home.
- $547,2003 bd2 ba2k sqftW170N5035 Old Hickory Rd, Menomonee Falls, WI 53051Off Market
- $595,1003 bd2 ba2.3k sqftW170N5000 Linden Ln, Menomonee Falls, WI 53051Off Market
- $590,2004 bd2 ba2.4k sqftW170N5015 Old Hickory Rd, Menomonee Falls, WI 53051Off Market
- $601,3003 bd3 ba2.7k sqftW170N5010 Linden Ln, Menomonee Falls, WI 53051Off Market
Similar homes
- $690,0003 bd2 ba2.1k sqftN74W16142 Stonewood DRIVE, Menomonee Falls, WI 53051Active
 MLS ID #1980995, Karrie Ann Giordano. WIREX MLS
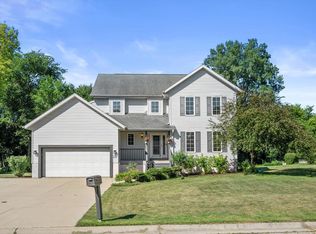
 - $545,0003 bd3 ba2.7k sqftW161N5785 Cheryln DRIVE, Menomonee Falls, WI 53051Active
 MLS ID #1971960, William Eulberg. WIREX MLS
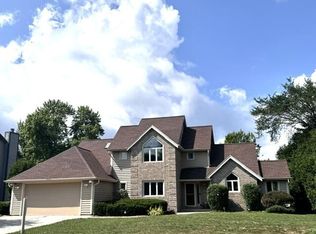
 - $599,0004 bd3 ba2.6k sqftN53W14172 St Andrews DRIVE, Menomonee Falls, WI 53051Active
 MLS ID #1974695, Erik Ulvog. WIREX MLS
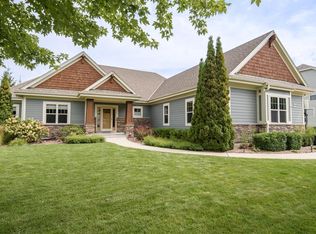
 - $774,9003 bd3 ba3.2k sqftW175N5262 Highridge DRIVE, Menomonee Falls, WI 53051Active
 MLS ID #1978960, Mikel Kollmansberger. WIREX MLS
