A real stunner, with everything you need! Bathed in natural sunlight, the open main floor exudes warmth, elegance & a seamless flow, perfect for both everyday enjoyment and effortless living! Very spacious rooms adorn the home, with the primary being chief among those! The fully finished walk-out lower level is a true highlight with theater room for movie nights or sports viewing, additional living and recreation areas. Step outside to your own private oasis: a beautifully wooded almost full-acre lot enveloped by mature trees, providing unmatched seclusion and tranquility. Top-rated Hamilton schools, shopping, & dining, this home delivers luxury, space, and lifestyle in equal measure. Meticulously maintained and recently updated, it's ready for you to call home!
Closed
$930,000
W170N5385 Ridgewood DRIVE, Menomonee Falls, WI 53051
5beds
4,800sqft
Single Family Residence
Built in 2002
0.81 Acres Lot
$915,800 Zestimate®
$194/sqft
$5,845 Estimated rent
Home value
$915,800
$870,000 - $962,000
$5,845/mo
Zestimate® history
Owner options
List your home for rent
$5,845/mo
Rent Zestimate®
Find your next renter with Zillow Rental Manager. Plus, with online applications, you can quickly screen prospective tenants – for free.
$5,845/mo
Rent Zestimate®
Refinance and save
$6,408/mo
Est. payment
Refinancing to a lower rate could help reduce your monthly payments and save thousands over the life of the loan.
$6,408/mo
Est. payment
Explore your selling options
Work with a Zillow partner agent
Leverage their expertise and Zillow's premium Showcase listings to get your home seen by more buyers.
Get startedList with your own agent
Get your home in front of millions of buyers by listing it on Zillow.
Learn how to do itSell it yourself
Take full control of how buyers see your home on Zillow by listing For Sale by Owner (FSBO).
List your homeWhat's special
Enveloped by mature treesOpen main floorBathed in natural sunlightUnmatched seclusion and tranquilityVery spacious roomsPrivate oasis
Zillow last checked:
Listing updated:
Listed by:
David Geszvain 262-269-9791,
Keller Williams Realty-Lake Country
Bought with:
Katrina Hanson
Source: WIREX MLS,MLS#: 1953168 Originating MLS: Metro MLS
Originating MLS: Metro MLSFacts & features
Interior
Bedrooms & bathrooms
- Bedrooms: 5
- Bathrooms: 4
- Full bathrooms: 3
- 1/2 bathrooms: 1
Primary bedroom
- Level: Upper
- Area: 270
- Dimensions: 18 x 15
Bedroom 2
- Level: Upper
- Area: 180
- Dimensions: 15 x 12
Bedroom 3
- Level: Upper
- Area: 180
- Dimensions: 15 x 12
Bedroom 4
- Level: Upper
- Area: 165
- Dimensions: 15 x 11
Bedroom 5
- Level: Lower
- Area: 169
- Dimensions: 13 x 13
Dining room
- Level: Main
- Area: 156
- Dimensions: 13 x 12
Family room
- Level: Main
- Area: 330
- Dimensions: 22 x 15
Kitchen
- Level: Main
- Area: 322
- Dimensions: 23 x 14
Living room
- Level: Main
- Area: 208
- Dimensions: 16 x 13
Office
- Level: Main
- Area: 168
- Dimensions: 14 x 12
Heating
- Natural Gas, Forced Air
Cooling
- Central Air
Appliances
- Included: Dishwasher, Disposal, Dryer, Microwave, Oven, Range, Refrigerator, Washer
Features
- High Speed Internet, Pantry, Walk-In Closet(s), Kitchen Island
- Flooring: Wood
- Basement: 8'+ Ceiling,Full,Full Size Windows,Partially Finished,Concrete,Sump Pump,Walk-Out Access
Interior area
- Total structure area: 4,800
- Total interior livable area: 4,800 sqft
- Finished area above ground: 3,462
- Finished area below ground: 1,338
Property
Parking
- Total spaces: 3.5
- Parking features: Garage Door Opener, Attached, 3 Car
- Attached garage spaces: 3.5
Features
- Levels: Two
- Stories: 2
- Patio & porch: Deck, Patio
Lot
- Size: 0.81 Acres
- Features: Wooded
Details
- Parcel number: MNFV0134166
- Zoning: RES
Construction
Type & style
- Home type: SingleFamily
- Architectural style: Colonial
- Property subtype: Single Family Residence
Materials
- Brick, Brick/Stone, Fiber Cement
Condition
- 21+ Years
- New construction: No
- Year built: 2002
Utilities & green energy
- Sewer: Public Sewer
- Water: Public
- Utilities for property: Cable Available
Community & HOA
Community
- Subdivision: Creekwood Highlands
HOA
- Has HOA: Yes
- HOA fee: $175 annually
Location
- Region: Menomonee Falls
- Municipality: Menomonee Falls
Financial & listing details
- Price per square foot: $194/sqft
- Tax assessed value: $788,700
- Annual tax amount: $8,654
- Date on market: 3/19/2026
- Inclusions: Refrigerator, Oven/Range, Dishwasher, Micro, Washer, Dryer, 5 Cameras, Window Treatments, Theater Chairs, Wine Chiller, Small Bar Refrigerator, Large Refrigerator In Storage Area, Mounted Tv In Exercise Area, Tool Storage Board, White Storage Cabinets & Shelves In Ll, Garage Refrigerator
- Exclusions: Seller's Personal Property, Stereo Equipment, Exercise Equipment, Ll Workbench
Price history
| Date | Event | Price |
|---|---|---|
| 5/11/2026 | Sold | $930,000+0.1%$194/sqft |
Source:  WIREX MLS #1953168 Report a problem WIREX MLS #1953168 Report a problem | ||
| 3/22/2026 | Contingent | $929,000$194/sqft |
Source: WIREX MLS #1953168 Report a problem | ||
| 3/19/2026 | Listed for sale | $929,000$194/sqft |
Source: WIREX MLS #1953168 Report a problem | ||
Public tax history
| Year | Property taxes | Tax assessment |
|---|---|---|
| 2024 | $8,254 +3.7% | $743,400 |
| 2023 | $7,963 -11.3% | $743,400 +32.1% |
| 2022 | $8,975 +6.2% | $562,900 |
| 2021 | $8,448 +0.4% | $562,900 |
| 2020 | $8,414 -1% | $562,900 |
| 2019 | $8,503 -11% | $562,900 |
| 2018 | $9,559 +3.5% | $562,900 |
| 2017 | $9,238 +6.5% | $562,900 |
| 2015 | $8,675 -9.8% | $562,900 |
| 2014 | $9,615 | $562,900 |
| 2013 | $9,615 | $562,900 |
| 2012 | $9,615 -0.6% | $562,900 |
| 2011 | $9,674 | $562,900 |
| 2010 | $9,674 | $562,900 -6.8% |
| 2009 | -- | $603,800 |
| 2008 | -- | $603,800 +15.6% |
| 2006 | -- | $522,200 |
| 2005 | -- | $522,200 +18.3% |
| 2004 | -- | $441,300 |
| 2003 | -- | $441,300 |
Find assessor info on the county website
Neighborhood: 53051
Nearby homes
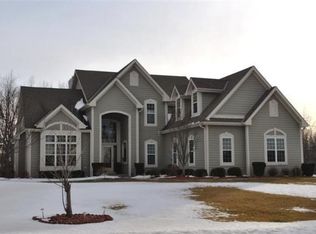
- $950,9005 bd4 ba4.2k sqftN54W17129 Autumn View Ln, Menomonee Falls, WI 53051Off Market
- $1,004,000-- bd-- ba-- sqftW170N5353 Ridgewood Dr, Menomonee Falls, WI 53051Off Market
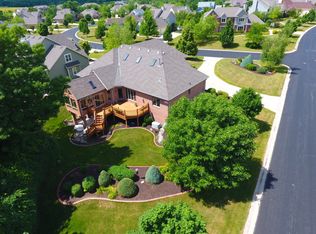
- $876,7004 bd4 ba4.1k sqftN54W17095 Autumn View Ln, Menomonee Falls, WI 53051Off Market
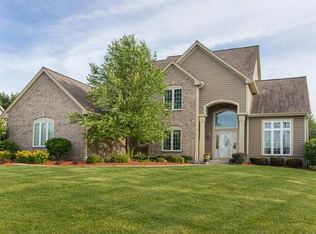
- $902,3005 bd3 ba4.6k sqftN54W17155 Autumn View Ln, Menomonee Falls, WI 53051Off Market
- $1,036,9005 bd4 ba-- sqftW170N5356 Ridgewood Dr, Menomonee Falls, WI 53051Off Market
- $1,000,9005 bd3 ba-- sqftW170N5349 Ridgewood Dr, Menomonee Falls, WI 53051Off Market
- $760,000-- bd-- ba-- sqftW170N5378 Ridgewood Dr, Menomonee Falls, WI 53051Off Market
- $795,1004 bd3 ba-- sqftN54W17027 Autumn View Ln, Menomonee Falls, WI 53051Off Market
Nearby schools
GreatSchools rating
- 9/10Marcy Elementary SchoolGrades: K-4Distance: 0.9 mi
- 10/10Templeton Middle SchoolGrades: 7-8Distance: 3.6 mi
- 7/10Hamilton High SchoolGrades: 9-12Distance: 3.4 mi
Schools provided by the listing agent
- Middle: Templeton
- High: Hamilton
- District: Hamilton
Source: WIREX MLS. This data may not be complete. We recommend contacting the local school district to confirm school assignments for this home.
Get a cash offer in 3 minutes
Find out how much your home could sell for in as little as 3 minutes with a no-obligation cash offer.
Estimated market value
$915,800
Get a cash offer in 3 minutes
Find out how much your home could sell for in as little as 3 minutes with a no-obligation cash offer.
Estimated market value
$915,800
- Wisconsin
- Waukesha County
- Menomonee Falls
- 53051
- W170N5385 Ridgewood DRIVE
