Skip main navigation
Sold for $350,000
  • $350,000

    W17398 State Highway 153, Tigerton, WI 54486

    3beds
    1,430sqft
    Single Family Residence
    Built in 1978
    34.3 Acres Lot
    $453,200 Zestimate®
    $245/sqft
    $1,635 Estimated rent

    Home value

    $453,200

    $421,000 - $485,000

    $1,635/mo

    Zestimate® history
    Loading
    Loading...

    Owner options

    List your home for rent

    $1,635/mo

    Rent Zestimate®

    Find your next renter with Zillow Rental Manager. Plus, with online applications, you can quickly screen prospective tenants – for free.

    Learn more

    $1,635/mo

    Rent Zestimate®

    Refinance and save

    $1,903/mo

    Est. payment

    Refinancing to a lower rate could help reduce your monthly payments and save thousands over the life of the loan.

    See today's rates

    $1,903/mo

    Est. payment

    Explore your selling options

    Work with a Zillow partner agent

    Leverage their expertise and Zillow's premium Showcase listings to get your home seen by more buyers.

    Get started

    List with your own agent

    Get your home in front of millions of buyers by listing it on Zillow.

    Learn how to do it

    Sell it yourself

    Take full control of how buyers see your home on Zillow by listing For Sale by Owner (FSBO).

    List your home

    What's special

    Rustic homeUpdated kitchen appliancesOpen landFlooring throughoutLarge deck
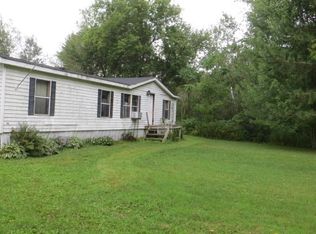
    The GREAT Escape - off a quiet country lane near Tigerton (Hunting Haven) on 34 acres of natural beauty. Land is a mix of trees, open land, and several ponds. Prettiest acres you will ever see. Several ponds were made for a fish hatchery several years ago. There are 2 outbuildings - 30' X 60' and 30' X 48', ready for imagination expansion. The land (Great Hunting) is full of deer, turkeys, fish, etc. Tiger Creek also runs through the land. The Wiouwash Trail runs through the land, great for snowmobiling, biking, horse rides and with horse drawn vehicles. The home is 3 bedrooms, 1 1/2 bathrooms, one car garage attached to the house. This rustic home features a huge living room with updated kitchen appliances and flooring throughout. There is a large deck in the back of the house to observe your neighborly squirrels, deer, turkey, etc. This is your chance to ESCAPE!

    Zillow last checked:

    Listing updated:

    Listed by:

    VICKI SCHAAR GROUP 715-551-2776,

    RE/MAX EXCEL

    Bought with:

    NON NON MEMBER

    NON-MEMBER

    Source: GNMLS,MLS#: 204203MLS Logo

    Facts & features

    Interior

    Bedrooms & bathrooms
    • Bedrooms: 3
    • Bathrooms: 2
    • Full bathrooms: 1
    • 1/2 bathrooms: 1
    Bedroom
    • Level: First
    • Dimensions: 10x11
    Bedroom
    • Level: First
    • Dimensions: 11x15
    Bedroom
    • Level: First
    • Dimensions: 11x10
    Dining room
    • Level: First
    • Dimensions: 11x8
    Kitchen
    • Level: First
    • Dimensions: 11x8
    Living room
    • Level: First
    • Dimensions: 20x12
    Office
    • Level: First
    • Dimensions: 9x7
    Heating
    • Forced Air, Propane
    Appliances
    • Included: Dryer, Electric Water Heater, Microwave, Range, Refrigerator, Washer
    Features
    • Ceiling Fan(s)
    • Flooring: Carpet, Laminate, Tile, Vinyl
    • Basement: Full,Sump Pump,Unfinished,Walk-Out Access
    • Has fireplace: No
    • Fireplace features: None
    Interior area
    • Total structure area: 1,430
    • Total interior livable area: 1,430 sqft
    • Finished area above ground: 1,430
    • Finished area below ground: 0

    Property

    Parking
    • Total spaces: 6
    • Parking features: Underground
    • Has uncovered spaces: Yes
    Features
    • Levels: One
    • Stories: 1
    • Patio & porch: Deck, Open
    • Exterior features: Out Building(s), Gravel Driveway
    • Frontage length: 0,0
    Lot
    • Size: 34.30 Acres
    Details
    • Additional structures: Outbuilding
    • Parcel number: 264300000
    • Zoning description: Residential

    Construction

    Type & style
    • Home type: SingleFamily
    • Architectural style: One Story
    • Property subtype: Single Family Residence
    Materials
    • Frame, Wood Siding
    • Foundation: Block
    • Roof: Metal
    Condition
    • Year built: 1978

    Utilities & green energy

    • Sewer: Conventional Sewer
    • Water: Drilled Well

    Community & neighborhood

    Location
    • Region: Tigerton

    Other

    Other facts
    • Ownership: Fee Simple

    Price history

    DateEventPrice
    11/3/2023Sold$350,000$245/sqft
    Source: GNMLS #204203 Report a problem
    10/17/2023Pending sale$350,000$245/sqft
    Source: GNMLS #204203 Report a problem
    10/16/2023Contingent$350,000$245/sqft
    Source: WIREX MLS #22234672 Report a problem
    10/10/2023Listed for sale$350,000$245/sqft
    Source: WIREX MLS #22234672 Report a problem

    Public tax history

    YearProperty taxesTax assessment
    2024$2,431 +3.2%$205,800 +0.2%
    2023$2,356 -24.9%$205,400 +18.2%
    2022$3,139 +4.7%$173,800
    2021$2,998 +6.8%$173,800
    2020$2,806 +3.5%$173,800
    2019$2,712 $173,800 +35.1%
    2018-- $128,600
    2017-- $128,600
    2016-- $128,600 -26%
    2015$2,558 -99%$173,800
    2014$255,751 +8978.1%$173,800
    2013$2,817 -2.3%$173,800
    2011$2,884 +5.8%$173,800
    2010$2,727 -3.6%$173,800
    2009$2,829 $173,800

    Find assessor info on the county website

    Neighborhood: 54486

    Nearby schools

    GreatSchools rating
    Schools provided by the listing agent
    • High: SH Wittenberg

    Source: GNMLS. This data may not be complete. We recommend contacting the local school district to confirm school assignments for this home.

    Get pre-qualified for a loan
    At Zillow Home Loans, we can pre-qualify you in as little as 5 minutes with no impact to your credit score.

    An equal housing lender. NMLS #10287.