Skip main navigation
Contingent
  • $474,900

    W173N8073 Shady LANE, Menomonee Falls, WI 53051

    2beds
    3,091sqft
    : 
    Loading
    Get pre-qualified
    Condominium
    Built in 1995
    -- sqft lot
    $474,400 Zestimate®
    $154/sqft
    $379/mo HOA

    What's special

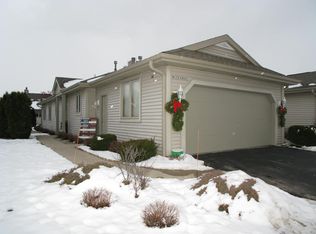
    Welcome home to this beautiful Ranch side by side condo in desirable Tamarack Village! Soaring ceiling in Great Rm includes double skylights & cozy gas FP. Open concept floor plan features the Great Rm opening to the KIT & dinette that peeks into the bright & cheerful sun rm w/glass door leading out to a private patio surrounded by a mature landscape.Split BR layout includes primary en suite w/dual walk-in closets & beautiful counters w/tiled backsplash. The 2nd BR also has a WIC. Laundry rm has a folding table,extra cabinets & custom drying bars. HUGE LL is a great entertainment spot & also has convenient half BA & flex rm. Many upgrades thru out. New roof in 2015, new windows in July of 2015 & furnace in January of 2013. Nature filled Tamarack Preserve is your neighbor across the street
    21 days
    |
    232
    |
    12
    |

    Zillow last checked:

    Listing updated:

    Listed by:

    Colleen Tarantino 2627325800,

    Redefined Realty Advisors LLC

    Source: WIREX MLS,MLS#: 1968315MLS LogoOriginating MLS: Metro MLS

      Facts & features

      Interior

      Bedrooms & bathrooms
      • Bedrooms: 2
      • Bathrooms: 3
      • Full bathrooms: 2
      • 1/2 bathrooms: 1
      • Main level bedrooms: 2
      Primary bedroom
      • Level: Main
      • Area: 180
      • Dimensions: 15 x 12
      Bedroom 2
      • Level: Main
      • Area: 165
      • Dimensions: 15 x 11
      Bathroom
      • Features: Master Bedroom Bath: Walk-In Shower, Master Bedroom Bath, Shower Over Tub
      Kitchen
      • Level: Main
      • Area: 144
      • Dimensions: 12 x 12
      Living room
      • Level: Main
      • Area: 270
      • Dimensions: 18 x 15
      Heating
      • Natural Gas, Forced Air
      Cooling
      • Central Air
      Appliances
      • Included: Dishwasher, Dryer, Microwave, Oven, Range, Refrigerator, Washer, Water Filtration Own, Water Softener
      • Laundry: In Unit
      Features
      • High Speed Internet, Cathedral/vaulted ceiling, Walk-In Closet(s)
      • Flooring: Wood or Sim.Wood Floors
      • Windows: Skylight(s)
      • Basement: Full,Partially Finished,Concrete,Sump Pump
      Interior area
      • Total structure area: 3,091
      • Total interior livable area: 3,091 sqft
      • Finished area above ground: 1,666
      • Finished area below ground: 1,425

      Property

      Parking
      • Total spaces: 2
      • Parking features: Attached, 2 Car
      • Attached garage spaces: 2
      Features
      • Levels: One,1 Story
      • Stories: 1
      • Patio & porch: Patio/Porch
      • Exterior features: Private Entrance
      Details
      • Parcel number: MNFV0036016002
      • Zoning: RES

      Construction

      Type & style
      • Home type: Condo
      • Property subtype: Condominium
      • Attached to another structure: Yes
      Materials
      • Aluminum Siding, Aluminum/Steel
      Condition
      • 21+ Years
      • New construction: No
      • Year built: 1995

      Utilities & green energy

      • Sewer: Public Sewer
      • Water: Public
      • Utilities for property: Cable Available

      Community & HOA

      HOA
      • Has HOA: Yes
      • HOA fee: $379 monthly
      Location
      • Region: Menomonee Falls
      • Municipality: Menomonee Falls

      Financial & listing details

      • Price per square foot: $154/sqft
      • Tax assessed value: $374,000
      • Annual tax amount: $4,096
      • Date on market: 6/26/2026
      • Listing terms: Auction
      • Inclusions: Microwave, Dishwasher, Kitchen Stove & Refrigerator, Basement Refrigerator, Washer, Dryer, Tv Mount In Ll,
      • Exclusions: Tv In Lower Level

        Estimated market value

        $474,400

        $451,000 - $498,000

        $3,047/mo

        Price history

        DateEventPrice
        6/28/2026Contingent$474,900$154/sqft
        Source: WIREX MLS #1968315 Report a problem
        6/26/2026Listed for sale$474,900+88.1%$154/sqft
        Source: WIREX MLS #1968315 Report a problem
        11/21/2017Sold$252,500+43.7%$82/sqft
        Source: Public Record Report a problem
        7/1/1996Sold$175,700$57/sqft
        Source: Public Record Report a problem

        Public tax history

        YearProperty taxesTax assessment
        2024$3,789 +4.1%$352,500
        2023$3,641 +12.2%$352,500 +65%
        2022$3,246 +4.6%$213,600
        2021$3,103 -5.5%$213,600
        2020$3,285 +4.9%$213,600
        2019$3,132 -21.9%$213,600
        2018$4,012 -2.1%$213,600
        2017$4,098 +12.4%$213,600
        2015$3,645 -6.2%$213,600
        2014$3,886 $213,600
        2013$3,886 $213,600
        2012$3,886 -1.1%$213,600
        2011$3,931 $213,600
        2010$3,931 $213,600 -4.8%
        2009-- $224,400
        2008-- $224,400
        2006-- $224,400
        2005-- $224,400 +24.3%
        2004-- $180,500
        2003-- $180,500
        2002-- $180,500 +11.8%
        2001-- $161,500
        2000-- $161,500
        Find assessor info on the county website

        Monthly payment

        Est. payment

        Payment breakdown

        Explore the cost of this home by adjusting the details. Changes won't be saved.
        All calculations are estimates and provided by Zillow, Inc. for informational purposes only. Actual amounts may vary.
        HOA fees may include property taxes on listings classified as Co-Ops. Contact the listing agent and/or owner for fee details.
        Mortgage interest rates are dependent on a number of factors, including credit score, down payment, and repayment length. Interest rate data provided by Zillow Group Marketplace, Inc. as of 1/1/1970 from various mortgage lenders with which we have lead or other similar arrangements; the Estimated Payment is an average of those rates.
        See how much you could borrow to make a competitive offer.

        Climate risks

        Neighborhood: 53051

        Getting around

        5 / 100
        Car-Dependent
        0 / 100
        No Nearby Transit
        28 / 100
        Somewhat Bikeable

        Nearby schools

        GreatSchools rating
        Schools provided by the listing agent
        • Middle: North
        • High: Menomonee Falls
        • District: Menomonee Falls

        Source: WIREX MLS. This data may not be complete. We recommend contacting the local school district to confirm school assignments for this home.

        A local agent can set up tours, give advice and negotiate with sellers.

        A local lender can help you make sure your offer is ready when you are.

        Browse local experts

        Similar homes