This Hamilton School District tri-level has been wonderfully updated and maintained. The inviting front entrance brings you to the sizable living room. Main level also features a tastefully remodeled kitchen with a dedicated dining area + easy access to tiered deck through patio doors. Upstairs you'll find a full bathroom and 2 generous bedrooms including primary w/ WIC. Lower level includes a large family room with GFP + walkout access to patio and BIG backyard + a 3rd bedroom and full bath. Basement includes plenty of room for storage, work, or additional living space. Many major updates in last 5 years or so. See docs for complete list. Highlights include roof, doors, h20 heater, furance and A/C, well pressure tank and water treatment equipment, garage EDO, too much to list here!
Closed
$440,000
W178N5183 Roseway AVENUE, Menomonee Falls, WI 53051
3beds
1,994sqft
Single Family Residence
Built in 1996
0.4 Acres Lot
$480,600 Zestimate®
$221/sqft
$3,056 Estimated rent
Home value
$480,600
$452,000 - $514,000
$3,056/mo
Zestimate® history
Owner options
List your home for rent
$3,056/mo
Rent Zestimate®
Find your next renter with Zillow Rental Manager. Plus, with online applications, you can quickly screen prospective tenants – for free.
$3,056/mo
Rent Zestimate®
Refinance and save
$2,785/mo
Est. payment
Refinancing to a lower rate could help reduce your monthly payments and save thousands over the life of the loan.
$2,785/mo
Est. payment
Explore your selling options
Work with a Zillow partner agent
Leverage their expertise and Zillow's premium Showcase listings to get your home seen by more buyers.
Get startedList with your own agent
Get your home in front of millions of buyers by listing it on Zillow.
Learn how to do itSell it yourself
Take full control of how buyers see your home on Zillow by listing For Sale by Owner (FSBO).
List your homeWhat's special
Large family roomGenerous bedroomsTiered deckBig backyardRemodeled kitchenDedicated dining area
Zillow last checked:
Listing updated:
Listed by:
The Krickeberg Group* 262-599-8980,
Keller Williams Realty-Milwaukee Southwest
Bought with:
Metromls Non
Source: WIREX MLS,MLS#: 1896195 Originating MLS: Metro MLS
Originating MLS: Metro MLSFacts & features
Interior
Bedrooms & bathrooms
- Bedrooms: 3
- Bathrooms: 2
- Full bathrooms: 2
Primary bedroom
- Level: Upper
- Area: 221
- Dimensions: 17 x 13
Bedroom 2
- Level: Upper
- Area: 182
- Dimensions: 14 x 13
Bedroom 3
- Level: Lower
- Area: 156
- Dimensions: 13 x 12
Bathroom
- Features: Tub Only, Ceramic Tile, Dual Entry Off Master Bedroom, Master Bedroom Bath: Tub/Shower Combo, Shower Over Tub, Shower Stall
Family room
- Level: Lower
- Area: 286
- Dimensions: 22 x 13
Kitchen
- Level: Main
- Area: 220
- Dimensions: 20 x 11
Living room
- Level: Main
- Area: 320
- Dimensions: 20 x 16
Heating
- Natural Gas, Forced Air
Cooling
- Central Air
Appliances
- Included: Dishwasher, Disposal, Microwave, Oven, Range, Refrigerator, Water Softener
Features
- Walk-In Closet(s)
- Flooring: Wood or Sim.Wood Floors
- Basement: Block,Full,Partial,Partially Finished,Radon Mitigation System,Sump Pump
Interior area
- Total structure area: 1,994
- Total interior livable area: 1,994 sqft
- Finished area above ground: 1,784
- Finished area below ground: 210
Property
Parking
- Total spaces: 2
- Parking features: Garage Door Opener, Attached, 2 Car, 1 Space
- Attached garage spaces: 2
Features
- Levels: Multi-Level,Tri-Level
- Patio & porch: Deck, Patio
Lot
- Size: 0.4 Acres
Details
- Additional structures: Garden Shed
- Parcel number: MNFV0132061
- Zoning: RES
- Special conditions: Arms Length
Construction
Type & style
- Home type: SingleFamily
- Architectural style: Contemporary,Other
- Property subtype: Single Family Residence
Materials
- Vinyl Siding
Condition
- 21+ Years
- New construction: No
- Year built: 1996
Utilities & green energy
- Sewer: Public Sewer
- Water: Well
Community & HOA
Location
- Region: Menomonee Falls
- Municipality: Menomonee Falls
Financial & listing details
- Price per square foot: $221/sqft
- Tax assessed value: $396,300
- Annual tax amount: $4,024
- Date on market: 10/16/2024
- Inclusions: Refrigerator, Microwave, Oven/Range, Disposal, Reverse Osmosis, Dishwasher, Water Softener, Iron Curtain (Water Treatment Equipment Is Owned), Backup Sump Pump & Battery Backup System + Extension Cord, Shed, Wood On Side Of House, Paint & Extra Supplies From Projects In Basement
- Exclusions: Washer, Dryer, Milwaukee Tool Packout Shelving In Garage, Towel Rack In Upstairs Bedroom, Shelves In Upstairs Bedroom. High Top Patio Set Negotiable
Price history
| Date | Event | Price |
|---|---|---|
| 12/6/2024 | Sold | $440,000+3.6%$221/sqft |
Source:  WIREX MLS #1896195 Report a problem WIREX MLS #1896195 Report a problem | ||
| 10/19/2024 | Contingent | $424,900$213/sqft |
Source: WIREX MLS #1896195 Report a problem | ||
| 10/16/2024 | Listed for sale | $424,900+41.6%$213/sqft |
Source: WIREX MLS #1896195 Report a problem | ||
| 2/7/2019 | Sold | $300,000$150/sqft |
Source: Public Record Report a problem | ||
Public tax history
| Year | Property taxes | Tax assessment |
|---|---|---|
| 2024 | $4,014 +4.1% | $373,600 |
| 2023 | $3,856 +11.1% | $373,600 +63.7% |
| 2022 | $3,472 +6.4% | $228,200 |
| 2021 | $3,264 -0.7% | $228,200 |
| 2020 | $3,288 -0.4% | $228,200 |
| 2019 | $3,302 -14.8% | $228,200 |
| 2018 | $3,875 +3.5% | $228,200 |
| 2017 | $3,745 +7.6% | $228,200 |
| 2015 | $3,479 -9.8% | $228,200 |
| 2014 | $3,858 | $228,200 |
| 2013 | $3,858 | $228,200 |
| 2012 | $3,858 -0.6% | $228,200 |
| 2011 | $3,880 | $228,200 |
| 2010 | $3,880 | $228,200 +4.3% |
| 2009 | -- | $218,800 |
| 2008 | -- | $218,800 |
| 2006 | -- | $218,800 |
| 2005 | -- | $218,800 +22.9% |
| 2004 | -- | $178,000 |
| 2003 | -- | $178,000 |
| 2002 | -- | $178,000 +19.1% |
| 2001 | -- | $149,400 |
| 2000 | -- | $149,400 |
Find assessor info on the county website
Neighborhood: 53051
Nearby homes
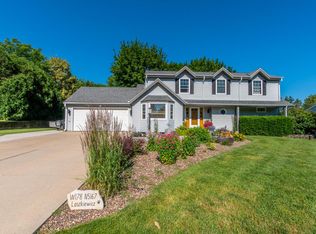
- $525,0003 bd3 ba2.7k sqftW178N5167 Roseway Ave, Menomonee Falls, WI 53051Sold
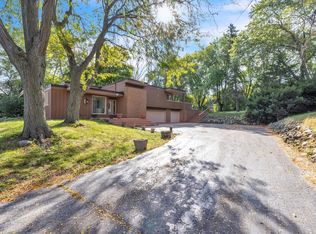
- $395,0003 bd3 ba3.4k sqftW180N5178 Marcy Rd, Menomonee Falls, WI 53051Sold
- $381,0003 bd1 ba1.2k sqftW178N5190 Roseway Ave, Menomonee Falls, WI 53051Off Market
- $561,6004 bd3 ba2.5k sqftW178N5153 Roseway Ave, Menomonee Falls, WI 53051Off Market
- $425,0004 bd2 ba2k sqftW178N5172 Roseway Ave, Menomonee Falls, WI 53051Sold
- $513,7003 bd2 ba2.2k sqftW180N5156 Marcy Rd, Menomonee Falls, WI 53051Off Market
- $491,0003 bd2 ba2.3k sqftW178N5156 Roseway Ave, Menomonee Falls, WI 53051Off Market
- $660,6003 bd2 ba2.1k sqftN52W17930 Villard Ave, Menomonee Falls, WI 53051Off Market
Nearby schools
GreatSchools rating
- 9/10Marcy Elementary SchoolGrades: K-4Distance: 0.4 mi
- 10/10Templeton Middle SchoolGrades: 7-8Distance: 3.2 mi
- 7/10Hamilton High SchoolGrades: 9-12Distance: 3 mi
Schools provided by the listing agent
- Middle: Templeton
- High: Hamilton
- District: Hamilton
Source: WIREX MLS. This data may not be complete. We recommend contacting the local school district to confirm school assignments for this home.
Get a cash offer in 3 minutes
Find out how much your home could sell for in as little as 3 minutes with a no-obligation cash offer.
Estimated market value
$480,600
Get a cash offer in 3 minutes
Find out how much your home could sell for in as little as 3 minutes with a no-obligation cash offer.
Estimated market value
$480,600
- Wisconsin
- Waukesha County
- Menomonee Falls
- 53051
- W178N5183 Roseway AVENUE
Nearby cities
Nearby zip codes
Other Menomonee Falls Topics
