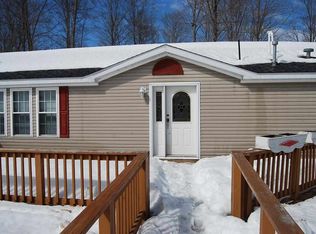
3 bedroom 2 bath Manufactured home on 80' of frontage on big Manistique lake with private drive and over 900' deep lot. Large deck to enjoy the views and a 20x40 pole barn. Just had a new roof and new furnace installed and all freshly stained deck. Put in for statistical purposes
Sold
Price Unknown
W17904 Road 42 #H, Germfask, MI 49836
3beds
1,595sqft
Manufactured Home
Built in 1993
1.75 Acres Lot
$343,000 Zestimate®
$--/sqft
$-- Estimated rent
Home value
$343,000
Estimated sales range
Not available
Not available
Zestimate® history
Owner options
List your home for rent
Find your next renter with Zillow Rental Manager. Plus, with online applications, you can quickly screen prospective tenants – for free.
Refinance and save
Refinancing to a lower rate could help reduce your monthly payments and save thousands over the life of the loan.
Explore your selling options
Work with a Zillow partner agent
Leverage their expertise and Zillow's premium Showcase listings to get your home seen by more buyers.
Get startedList with your own agent
Get your home in front of millions of buyers by listing it on Zillow.
Learn how to do itSell it yourself
Take full control of how buyers see your home on Zillow by listing For Sale by Owner (FSBO).
List your homeWhat's special
Zillow last checked:
Listing updated:
Listed by:
Abby Magnuson 906-586-9812,
Cummings-McCraney
Bought with:
Abby Magnuson
Cummings-McCraney
Source: EUPBR,MLS#: 25-579
Facts & features
Interior
Bedrooms & bathrooms
- Bedrooms: 3
- Bathrooms: 2
- Full bathrooms: 1
- 3/4 bathrooms: 1
Primary bedroom
- Description: w/ master bath; # Rooms: 6
- Level: First
- Area: 156 Square Feet
- Dimensions: 12 x 13
Bedroom 2
- Description: w/ bunkbeds negotiable; # Rooms: 6
- Level: First
- Area: 124 Square Feet
- Dimensions: 10 x 12.4
Bedroom 3
- Description: w/ bunks and negotiable w/ sale; # Rooms: 6
- Level: First
- Area: 124 Square Feet
- Dimensions: 10 x 12.4
Family room
- Description: familyroom/card table/dining; Length: 12,6; # Rooms: 6
- Level: First
- Width: 18 Feet
Kitchen
- Description: open to living/dining area; # Rooms: 6
- Level: First
- Area: 176.4 Square Feet
- Dimensions: 12.6 x 14
Living room
- Description: combo /diningw/ patio doors to deck; # Rooms: 6
- Level: First
- Area: 332.8 Square Feet
- Dimensions: 13 x 25.6
Utility room
- Description: with outside door to wrap around deck; # Rooms: 6
- Level: First
- Area: 60 Square Feet
- Dimensions: 6 x 10
Heating
- Forced Air, Propane
Appliances
- Included: Dryer, Gas Range, Refrigerator, Washer
- Laundry: Main Level
Features
- Ceiling Fan(s), Vaulted Ceiling(s)
- Flooring: Laminate
- Windows: Window Coverings, Double Pane Windows
- Basement: Crawl Space
Interior area
- Total structure area: 1,595
- Total interior livable area: 1,595 sqft
- Finished area above ground: 1,595
- Finished area below ground: 0
Property
Lot
- Size: 1.75 Acres
Details
- Additional structures: Shed(s)
- Parcel number: 01011100900
Construction
Type & style
- Home type: MobileManufactured
- Architectural style: Ranch
- Property subtype: Manufactured Home
Materials
- Vinyl Siding
- Foundation: Block
- Roof: Asphalt
Condition
- Year built: 1993
Utilities & green energy
- Sewer: Septic Tank
- Water: Drilled Well
Community & HOA
Location
- Region: Germfask
Financial & listing details
- Tax assessed value: $67,193
- Date on market: 7/1/2025
- Listing terms: Cash,Conventional
Price history
| Date | Event | Price |
|---|---|---|
| 6/30/2025 | Sold | --0 |
Source: EUPBR #25-579 Report a problem | ||
Public tax history
Tax history is unavailable.
Neighborhood: 49836
Nearby homes
- $214,700-- bd-- ba-- sqftTad Lake Off E Edge Rd, Gulliver, MI 49836Off Market
- $204,8003 bd2 ba1.6k sqft953 W East Edge Rd, Germfask, MI 49836Off Market
- $39,000-- bd-- ba-- sqftLakeside Dr, Germfask, MI 49836Off Market
- $44,200-- bd-- ba-- sqftLakeside Dr, Germfask, MI 49836Off Market
- $112,600-- bd-- ba-- sqftWild Leek Ln, Germfask, MI 49836Off Market
- $29,200-- bd-- ba-- sqftWild Leek Ln, Germfask, MI 49836Off Market
- $182,900-- bd-- ba-- sqftN 9789 Northern Trl, Germfask, MI 49836Off Market
- $50,000-- bd-- ba-- sqftN Fossitt St, Germfask, MI 49836Off Market
- $254,200-- bd-- ba-- sqftNorthern Trl, Germfask, MI 49836Off Market
Nearby schools
GreatSchools rating
- 4/10Emerald Elementary SchoolGrades: PK-5Distance: 24.2 mi
- 6/10Manistique Middle And High SchoolGrades: 6-12Distance: 24.2 mi
- Michigan
- Schoolcraft County
- Germfask
- 49836
- W17904 Road 42 Unit H
