Rare opportunity to live on over 1.5 acres in the heart of Menomonee Falls in Sussex Hamilton School District! This beautifully maintained spacious 4 bedroom home eludes charm and character. Enter the foyer and wander into the living and dining room with built in china cabinets. The family chef will love the kitchen with large dinette and doorway to the back hall or ''drop zone''. Family room features wood plank floors, beamed ceiling and NFP with brick wall surround. AMAZING great room addition with heated floors, wet bar, vaulted clgs. and double doors to the back deck. Rec room, bar area and full bath with shower in the lower level. 16 X12 barn like shed with upper level storage. Sale includes two separate parcels! Updated: windows, roof, siding, gutters and deck.
Closed
$479,100
W181N5820 Jackson DRIVE, Menomonee Falls, WI 53051
4beds
2,891sqft
Single Family Residence
Built in 1966
1.59 Acres Lot
$670,000 Zestimate®
$166/sqft
$3,776 Estimated rent
Home value
$670,000
$623,000 - $724,000
$3,776/mo
Zestimate® history
Owner options
List your home for rent
$3,776/mo
Rent Zestimate®
Find your next renter with Zillow Rental Manager. Plus, with online applications, you can quickly screen prospective tenants – for free.
$3,776/mo
Rent Zestimate®
Refinance and save
$3,032/mo
Est. payment
Refinancing to a lower rate could help reduce your monthly payments and save thousands over the life of the loan.
$3,032/mo
Est. payment
Explore your selling options
Work with a Zillow partner agent
Leverage their expertise and Zillow's premium Showcase listings to get your home seen by more buyers.
Get startedList with your own agent
Get your home in front of millions of buyers by listing it on Zillow.
Learn how to do itSell it yourself
Take full control of how buyers see your home on Zillow by listing For Sale by Owner (FSBO).
List your homeWhat's special
Rec roomWet barAmazing great room additionWood plank floorsLarge dinetteCharm and characterBeamed ceiling
Zillow last checked:
Listing updated:
Listed by:
Kristin Kessler 414-587-9297,
First Weber Inc - Delafield
Bought with:
Benjamin S Mullikin
Source: WIREX MLS,MLS#: 1931612 Originating MLS: Metro MLS
Originating MLS: Metro MLSFacts & features
Interior
Bedrooms & bathrooms
- Bedrooms: 4
- Bathrooms: 3
- Full bathrooms: 2
- 1/2 bathrooms: 1
Primary bedroom
- Level: Upper
- Area: 130
- Dimensions: 13 x 10
Bedroom 2
- Level: Upper
- Area: 130
- Dimensions: 13 x 10
Bedroom 3
- Level: Upper
- Area: 120
- Dimensions: 12 x 10
Bedroom 4
- Level: Upper
- Area: 100
- Dimensions: 10 x 10
Bathroom
- Features: Shower on Lower, Tub Only, Ceramic Tile, Shower Over Tub
Dining room
- Level: Main
- Area: 117
- Dimensions: 13 x 9
Family room
- Level: Main
- Area: 228
- Dimensions: 19 x 12
Kitchen
- Level: Main
- Area: 207
- Dimensions: 23 x 9
Living room
- Level: Main
- Area: 228
- Dimensions: 19 x 12
Heating
- Natural Gas, In-floor, Radiant, Radiant/Hot Water, Wall Furnace
Cooling
- Wall/Sleeve Air
Appliances
- Included: Dishwasher, Dryer, Microwave, Oven, Range, Refrigerator, Washer, Water Softener
Features
- Cathedral/vaulted ceiling
- Flooring: Wood
- Basement: Block,Full,Partially Finished,Sump Pump
Interior area
- Total structure area: 2,891
- Total interior livable area: 2,891 sqft
- Finished area above ground: 2,272
- Finished area below ground: 619
Property
Parking
- Total spaces: 2
- Parking features: Garage Door Opener, Attached, 2 Car
- Attached garage spaces: 2
Features
- Levels: Two
- Stories: 2
- Patio & porch: Deck
Lot
- Size: 1.59 Acres
- Features: Wooded
Details
- Additional structures: Garden Shed
- Parcel number: MNFV0111074
- Zoning: RES
Construction
Type & style
- Home type: SingleFamily
- Architectural style: Colonial
- Property subtype: Single Family Residence
Materials
- Brick, Brick/Stone, Vinyl Siding
Condition
- 21+ Years
- New construction: No
- Year built: 1966
Utilities & green energy
- Sewer: Public Sewer
- Water: Public
Community & HOA
Community
- Subdivision: Normandale
Location
- Region: Menomonee Falls
- Municipality: Menomonee Falls
Financial & listing details
- Price per square foot: $166/sqft
- Tax assessed value: $415,800
- Annual tax amount: $4,579
- Date on market: 8/19/2025
- Inclusions: Full List Of Inclusions Under Documents As Addendum I - Please Include This Addendum With All Offers.
- Exclusions: See Addendum I
Price history
| Date | Event | Price |
|---|---|---|
| 10/2/2025 | Sold | $479,100+2%$166/sqft |
Source:  WIREX MLS #1931612 Report a problem WIREX MLS #1931612 Report a problem | ||
| 8/26/2025 | Contingent | $469,900$163/sqft |
Source: WIREX MLS #1931612 Report a problem | ||
| 8/19/2025 | Listed for sale | $469,900$163/sqft |
Source: WIREX MLS #1931612 Report a problem | ||
Public tax history
| Year | Property taxes | Tax assessment |
|---|---|---|
| 2024 | $4,223 +4% | $391,900 |
| 2023 | $4,059 +9.4% | $391,900 +61.5% |
| 2022 | $3,710 +6.3% | $242,700 |
| 2021 | $3,489 -0.6% | $242,700 |
| 2020 | $3,510 -0.5% | $242,700 |
| 2019 | $3,527 -14.4% | $242,700 |
| 2018 | $4,121 +3.5% | $242,700 |
| 2017 | $3,983 +7.5% | $242,700 |
| 2015 | $3,705 -9.8% | $242,700 |
| 2014 | $4,108 | $242,700 |
| 2013 | $4,108 | $242,700 |
| 2012 | $4,108 -0.6% | $242,700 |
| 2011 | $4,131 | $242,700 |
| 2010 | $4,131 | $242,700 +3.5% |
| 2009 | -- | $234,500 |
| 2008 | -- | $234,500 |
| 2006 | -- | $234,500 |
| 2005 | -- | $234,500 +16.1% |
| 2004 | -- | $202,000 |
| 2003 | -- | $202,000 |
| 2002 | -- | $202,000 +30.9% |
| 2001 | -- | $154,300 |
| 2000 | -- | $154,300 |
Find assessor info on the county website
Neighborhood: 53051
Nearby homes
- $449,2003 bd2 ba1.7k sqftW181N5836 Jackson Dr, Menomonee Falls, WI 53051Off Market
- $415,4003 bd1 ba1.5k sqftW180N5839 Marcy Rd, Menomonee Falls, WI 53051Off Market
- $330,0003 bd2 ba1.3k sqftW181N5794 Jackson Dr, Menomonee Falls, WI 53051Sold
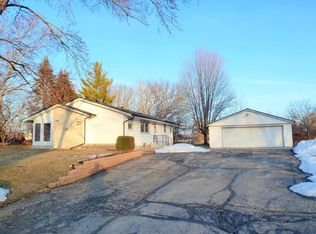
- $16,900-- bd-- ba-- sqftW180N5801 Marcy Rd, Village Of Menomonee Falls, WI 53051Off Market
- $401,7003 bd1 ba1.3k sqftW181N5811 Jackson Dr, Menomonee Falls, WI 53051Off Market
- $409,2003 bd1 ba1.3k sqftW181N5858 Jackson Dr, Menomonee Falls, WI 53051Off Market
- $426,4003 bd2 ba1.4k sqftW181N5833 Jackson Dr, Menomonee Falls, WI 53051Off Market
- $398,0003 bd1 ba1.1k sqftN58W18075 Birch Ln, Menomonee Falls, WI 53051Off Market
Nearby schools
GreatSchools rating
- 8/10Lannon Elementary SchoolGrades: K-4Distance: 2.2 mi
- 10/10Templeton Middle SchoolGrades: 7-8Distance: 2.9 mi
- 7/10Hamilton High SchoolGrades: 9-12Distance: 2.7 mi
Schools provided by the listing agent
- Elementary: Lannon
- Middle: Templeton
- High: Hamilton
- District: Hamilton
Source: WIREX MLS. This data may not be complete. We recommend contacting the local school district to confirm school assignments for this home.
Get a cash offer in 3 minutes
Find out how much your home could sell for in as little as 3 minutes with a no-obligation cash offer.
Estimated market value
$670,000
Get a cash offer in 3 minutes
Find out how much your home could sell for in as little as 3 minutes with a no-obligation cash offer.
Estimated market value
$670,000
- Wisconsin
- Waukesha County
- Menomonee Falls
- 53051
- W181N5820 Jackson DRIVE
Nearby cities
Nearby zip codes
Other Menomonee Falls Topics
