Beautifully updated 4bed, 2.5ba home in a convenient Menomonee Falls neighborhood! The bright kitchen features a breakfast bar, new appliances (2024), and opens to a spacious dining area-perfect for everyday living and entertaining. The main level also includes a welcoming front living room and half bath. Upstairs you'll find four bedrooms including a primary suite with a newly remodeled private bath (2025). The finished lower level offers a rec room plus workshop and storage space. Major updates include HVAC (2023), sump pump (2024), water heater (2025), and flooring updates. Enjoy the impressive outdoor space with extensive stamped concrete patios and walkways, covered front entrance, private back patio, and a huge side yard. A great location close to parks, schools, and shopping.
Closed
$480,000
W181N8284 Destiny DRIVE, Menomonee Falls, WI 53051
4beds
1,877sqft
Single Family Residence
Built in 1969
0.3 Acres Lot
$484,700 Zestimate®
$256/sqft
$2,982 Estimated rent
Home value
$484,700
$460,000 - $509,000
$2,982/mo
Zestimate® history
Owner options
List your home for rent
$2,982/mo
Rent Zestimate®
Find your next renter with Zillow Rental Manager. Plus, with online applications, you can quickly screen prospective tenants – for free.
$2,982/mo
Rent Zestimate®
Refinance and save
$3,038/mo
Est. payment
Refinancing to a lower rate could help reduce your monthly payments and save thousands over the life of the loan.
$3,038/mo
Est. payment
Explore your selling options
Work with a Zillow partner agent
Leverage their expertise and Zillow's premium Showcase listings to get your home seen by more buyers.
Get startedList with your own agent
Get your home in front of millions of buyers by listing it on Zillow.
Learn how to do itSell it yourself
Take full control of how buyers see your home on Zillow by listing For Sale by Owner (FSBO).
List your homeWhat's special
Breakfast barSpacious dining areaNew appliancesCovered front entranceBright kitchenPrivate back patioWorkshop and storage space
Zillow last checked:
Listing updated:
Listed by:
Jennifer and Justin Roach Team*,
Bluebell Realty
Bought with:
Scott W Campbell
Source: WIREX MLS,MLS#: 1953907 Originating MLS: Metro MLS
Originating MLS: Metro MLSFacts & features
Interior
Bedrooms & bathrooms
- Bedrooms: 4
- Bathrooms: 3
- Full bathrooms: 2
- 1/2 bathrooms: 1
Primary bedroom
- Level: Upper
- Area: 165
- Dimensions: 11 x 15
Bedroom 2
- Level: Upper
- Area: 130
- Dimensions: 13 x 10
Bedroom 3
- Level: Upper
- Area: 117
- Dimensions: 13 x 9
Bedroom 4
- Level: Upper
- Area: 150
- Dimensions: 10 x 15
Bathroom
- Features: Ceramic Tile, Master Bedroom Bath: Walk-In Shower, Shower Over Tub
Dining room
- Level: Main
- Area: 187
- Dimensions: 11 x 17
Kitchen
- Level: Main
- Area: 120
- Dimensions: 10 x 12
Living room
- Level: Main
- Area: 442
- Dimensions: 17 x 26
Heating
- Natural Gas, Forced Air
Cooling
- Central Air
Appliances
- Included: Dishwasher, Disposal, Dryer, Microwave, Oven, Refrigerator, Washer
Features
- Flooring: Wood
- Basement: Block,Full,Partially Finished,Radon Mitigation System,Sump Pump
Interior area
- Total structure area: 1,877
- Total interior livable area: 1,877 sqft
Property
Parking
- Total spaces: 2.5
- Parking features: Garage Door Opener, Attached, 2 Car
- Attached garage spaces: 2.5
Features
- Levels: Two
- Stories: 2
- Patio & porch: Patio
Lot
- Size: 0.3 Acres
Details
- Additional structures: Garden Shed
- Parcel number: MNFV0035027
- Zoning: R4 Single Fam
- Special conditions: Arms Length
Construction
Type & style
- Home type: SingleFamily
- Architectural style: Colonial
- Property subtype: Single Family Residence
Materials
- Brick, Brick/Stone, Wood Siding
Condition
- 21+ Years
- New construction: No
- Year built: 1969
Utilities & green energy
- Sewer: Public Sewer
- Water: Public
Community & HOA
Community
- Subdivision: Orchard Estates
Location
- Region: Menomonee Falls
- Municipality: Menomonee Falls
Financial & listing details
- Price per square foot: $256/sqft
- Tax assessed value: $402,700
- Annual tax amount: $4,274
- Date on market: 3/24/2026
- Inclusions: Disposal, Refrigerator, Oven, Microwave, Dishwasher, Washer, Dryer, Firepit, Outdoor Playset
Price history
| Date | Event | Price |
|---|---|---|
| 5/5/2026 | Sold | $480,000+4.3%$256/sqft |
Source:  WIREX MLS #1953907 Report a problem WIREX MLS #1953907 Report a problem | ||
| 3/25/2026 | Pending sale | $460,000$245/sqft |
Source: WIREX MLS #1953907 Report a problem | ||
| 3/24/2026 | Listed for sale | $460,000+21.1%$245/sqft |
Source: WIREX MLS #1953907 Report a problem | ||
| 6/17/2021 | Sold | $379,900+11.8%$202/sqft |
Source: Public Record Report a problem | ||
| 4/23/2021 | Listed for sale | $339,900+41.6%$181/sqft |
Source:  Metro MLS #1736640 Report a problem Metro MLS #1736640 Report a problem | ||
| 9/9/2004 | Sold | $240,000$128/sqft |
Source: Public Record Report a problem | ||
Public tax history
| Year | Property taxes | Tax assessment |
|---|---|---|
| 2024 | $4,100 +4% | $379,500 |
| 2023 | $3,942 +16.6% | $379,500 +71.1% |
| 2022 | $3,382 +4.6% | $221,800 |
| 2021 | $3,233 -5.5% | $221,800 |
| 2020 | $3,420 +4.8% | $221,800 |
| 2019 | $3,262 -21.7% | $221,800 |
| 2018 | $4,166 -2.1% | $221,800 |
| 2017 | $4,255 +12.3% | $221,800 |
| 2015 | $3,789 -6.2% | $221,800 |
| 2014 | $4,039 | $221,800 |
| 2013 | $4,039 | $221,800 |
| 2012 | $4,039 -1.1% | $221,800 |
| 2011 | $4,085 | $221,800 |
| 2010 | $4,085 | $221,800 -6.1% |
| 2009 | -- | $236,300 |
| 2008 | -- | $236,300 |
| 2006 | -- | $236,300 |
| 2005 | -- | $236,300 +21.6% |
| 2004 | -- | $194,300 |
| 2003 | -- | $194,300 |
| 2002 | -- | $194,300 +25.8% |
| 2001 | -- | $154,500 |
| 2000 | -- | $154,500 |
Find assessor info on the county website
Neighborhood: 53051
Nearby homes
- $468,6004 bd2 ba2.2k sqftW181N8302 Destiny Dr, Menomonee Falls, WI 53051Off Market
- $478,0004 bd2 ba2k sqftN82W18046 Coventry Ct, Menomonee Falls, WI 53051Off Market
- $428,2003 bd2 ba1.7k sqftN82W18040 Coventry Ct, Menomonee Falls, WI 53051Off Market
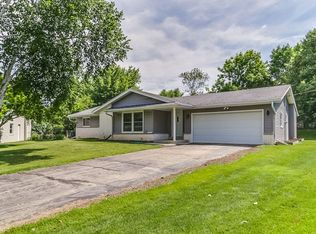
- $434,6004 bd2 ba1.8k sqftN83W18037 Le Mons Dr, Menomonee Falls, WI 53051Off Market
- $404,7004 bd1 ba1.8k sqftN83W18101 Le Mons Dr, Menomonee Falls, WI 53051Off Market
- $437,6003 bd2 ba1.4k sqftW181N8279 Destiny Dr, Menomonee Falls, WI 53051Off Market
- $472,7004 bd2 ba2.2k sqftN82W18047 Coventry Ct, Menomonee Falls, WI 53051Off Market
- $450,4004 bd2 ba1.8k sqftW181N8291 Destiny Dr, Menomonee Falls, WI 53051Off Market
Nearby schools
GreatSchools rating
- 7/10Valley View Elementary SchoolGrades: 3-5Distance: 0.2 mi
- 6/10North Middle SchoolGrades: 6-8Distance: 1.1 mi
- 9/10Menomonee Falls High SchoolGrades: 9-12Distance: 2.3 mi
Schools provided by the listing agent
- Middle: North
- High: Menomonee Falls
- District: Menomonee Falls
Source: WIREX MLS. This data may not be complete. We recommend contacting the local school district to confirm school assignments for this home.
Get a cash offer in 3 minutes
Find out how much your home could sell for in as little as 3 minutes with a no-obligation cash offer.
Estimated market value
$484,700
Get a cash offer in 3 minutes
Find out how much your home could sell for in as little as 3 minutes with a no-obligation cash offer.
Estimated market value
$484,700
- Wisconsin
- Waukesha County
- Menomonee Falls
- 53051
- W181N8284 Destiny DRIVE
Nearby cities
Nearby zip codes
Other Menomonee Falls Topics
