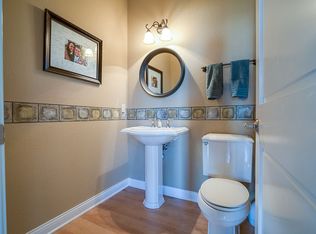
Come home to desirable Cranes Crossing in the Hamilton School District. Three floors of space for the whole family. Start on the first floor with a nice size mudroom off the garage, main floor laundry, pantry, and powder room. Continue into the kitchen and dining area with counter seating and plenty of cabinets. The large living room with gas fireplace, openings from the foyer and kitchen area complete the first floor. Upstairs you will find 4 bedrooms, 2 bathrooms and a loft area. Master bedroom has vaulted ceilings, walk in closet and attached master bathroom. The mostly finished basement completes the inside of the home. There you will find a big recreation room with a concrete bar. There is also a flex room separated by French doors that could be an office or additional guest room.
Closed
$640,000
W182N4866 Green Crane DRIVE, Menomonee Falls, WI 53051
4beds
3,305sqft
Single Family Residence
Built in 2014
0.55 Acres Lot
$750,800 Zestimate®
$194/sqft
$4,820 Estimated rent
Home value
$750,800
$713,000 - $788,000
$4,820/mo
Zestimate® history
Owner options
List your home for rent
$4,820/mo
Rent Zestimate®
Find your next renter with Zillow Rental Manager. Plus, with online applications, you can quickly screen prospective tenants – for free.
$4,820/mo
Rent Zestimate®
Refinance and save
$3,983/mo
Est. payment
Refinancing to a lower rate could help reduce your monthly payments and save thousands over the life of the loan.
$3,983/mo
Est. payment
Explore your selling options
Work with a Zillow partner agent
Leverage their expertise and Zillow's premium Showcase listings to get your home seen by more buyers.
Get startedList with your own agent
Get your home in front of millions of buyers by listing it on Zillow.
Learn how to do itSell it yourself
Take full control of how buyers see your home on Zillow by listing For Sale by Owner (FSBO).
List your homeWhat's special
Gas fireplaceHamilton school districtFrench doorsVaulted ceilingsCounter seatingWalk in closetMain floor laundry
Zillow last checked:
Listing updated:
Listed by:
Ronnie Nelson 262-243-6200,
Ozaukee Realty
Bought with:
Sally Hanson
Source: WIREX MLS,MLS#: 1850543 Originating MLS: Metro MLS
Originating MLS: Metro MLSFacts & features
Interior
Bedrooms & bathrooms
- Bedrooms: 4
- Bathrooms: 4
- Full bathrooms: 3
- 1/2 bathrooms: 1
Primary bedroom
- Level: Upper
- Area: 221
- Dimensions: 13 x 17
Bedroom 2
- Level: Upper
- Area: 143
- Dimensions: 13 x 11
Bedroom 3
- Level: Upper
- Area: 143
- Dimensions: 13 x 11
Bedroom 4
- Level: Upper
- Area: 120
- Dimensions: 10 x 12
Bathroom
- Features: Shower on Lower, Tub Only, Ceramic Tile, Whirlpool, Master Bedroom Bath: Tub/No Shower, Master Bedroom Bath: Walk-In Shower, Master Bedroom Bath, Shower Over Tub, Shower Stall
Dining room
- Level: Main
- Area: 156
- Dimensions: 13 x 12
Kitchen
- Level: Main
- Area: 156
- Dimensions: 13 x 12
Living room
- Level: Main
- Area: 325
- Dimensions: 25 x 13
Office
- Level: Lower
- Area: 169
- Dimensions: 13 x 13
Heating
- Natural Gas, Forced Air
Cooling
- Central Air
Appliances
- Included: Dishwasher, Disposal, Microwave, Oven, Refrigerator, Water Softener, ENERGY STAR Qualified Appliances
Features
- High Speed Internet, Pantry, Cathedral/vaulted ceiling, Walk-In Closet(s)
- Flooring: Wood or Sim.Wood Floors
- Basement: Full,Partially Finished,Concrete,Sump Pump
Interior area
- Total structure area: 3,305
- Total interior livable area: 3,305 sqft
Property
Parking
- Total spaces: 3.5
- Parking features: Garage Door Opener, Attached, 3 Car
- Attached garage spaces: 3.5
Features
- Levels: Two
- Stories: 2
- Patio & porch: Patio
- Has spa: Yes
- Spa features: Bath
Lot
- Size: 0.55 Acres
Details
- Parcel number: MNFV0131002
- Zoning: Res
Construction
Type & style
- Home type: SingleFamily
- Architectural style: Colonial
- Property subtype: Single Family Residence
Materials
- Masonite/PressBoard
Condition
- 6-10 Years
- New construction: No
- Year built: 2014
Utilities & green energy
- Sewer: Public Sewer
- Water: Public
- Utilities for property: Cable Available
Community & HOA
Community
- Subdivision: Cranes Crossing
Location
- Region: Menomonee Falls
- Municipality: Menomonee Falls
Financial & listing details
- Price per square foot: $194/sqft
- Tax assessed value: $613,800
- Annual tax amount: $6,782
- Date on market: 9/15/2023
- Inclusions: Oven, Range, Refrigerator, Dishwasher, Microwave, 2 Mini Fridges In Basement Bar, 3 Tv's In Basement Including Mounts, Water Softener (Owned)
- Exclusions: Hanging Racks In The Garage. All Speakers And Receiver In Basement.
Price history
| Date | Event | Price |
|---|---|---|
| 10/18/2023 | Sold | $640,000+0%$194/sqft |
Source:  WIREX MLS #1850543 Report a problem WIREX MLS #1850543 Report a problem | ||
| 9/19/2023 | Contingent | $639,900$194/sqft |
Source: WIREX MLS #1850543 Report a problem | ||
| 9/15/2023 | Listed for sale | $639,900$194/sqft |
Source: WIREX MLS #1850543 Report a problem | ||
| 9/15/2023 | Listing removed | -- |
Source: WIREX MLS #1844290 Report a problem | ||
| 8/4/2023 | Contingent | $639,900$194/sqft |
Source: WIREX MLS #1844290 Report a problem | ||
| 7/28/2023 | Listed for sale | $639,900+699.9%$194/sqft |
Source: WIREX MLS #1844290 Report a problem | ||
| 8/23/2012 | Sold | $80,000$24/sqft |
Source: Public Record Report a problem | ||
Public tax history
| Year | Property taxes | Tax assessment |
|---|---|---|
| 2024 | $6,364 +3.8% | $578,600 |
| 2023 | $6,132 -7.4% | $578,600 +37.9% |
| 2022 | $6,619 +6.3% | $419,600 |
| 2021 | $6,229 +0.1% | $419,600 |
| 2020 | $6,220 -0.9% | $419,600 |
| 2019 | $6,276 -11.9% | $419,600 |
| 2018 | $7,125 +3.5% | $419,600 |
| 2017 | $6,886 +6.8% | $419,600 |
| 2015 | $6,451 +334.1% | $419,600 +32.8% |
| 2014 | $1,486 | $315,900 +251% |
| 2013 | $1,486 | $90,000 -27.2% |
| 2012 | -- | $123,700 |
Find assessor info on the county website
Neighborhood: 53051
Nearby homes
- $719,100-- bd-- ba-- sqftW182N4852 Green Crane Dr, Menomonee Falls, WI 53051Off Market
- $943,0004 bd3 ba3.8k sqftW182N4886 Green Crane Dr, Menomonee Falls, WI 53051Off Market
- $885,000-- bd-- ba-- sqftW182N4906 Green Crane Dr, Menomonee Falls, WI 53051Off Market
- $1,101,9005 bd4 ba4.6k sqftW182N4865 Green Crane Dr, Menomonee Falls, WI 53051Off Market
- $234,9000.35 AcresN51W18825 Quietwood Dr, Menomonee Falls, WI 53051Lot/Land
- $1,012,3005 bd5 ba4.9k sqftW182N4841 Green Crane Dr, MENOMONEE FALLS, WI 53051Off Market
- $878,0004 bd4 ba3.1k sqftW182N4889 Green Crane Dr, Menomonee Falls, WI 53051Off Market
- $733,500-- bd-- ba-- sqftN49W18237 Sandhill Ct, Menomonee Falls, WI 53051Off Market
Nearby schools
GreatSchools rating
- 9/10Marcy Elementary SchoolGrades: K-4Distance: 0.1 mi
- 10/10Templeton Middle SchoolGrades: 7-8Distance: 3.2 mi
- 7/10Hamilton High SchoolGrades: 9-12Distance: 3 mi
Schools provided by the listing agent
- Elementary: Marcy
- Middle: Templeton
- High: Hamilton
- District: Hamilton
Source: WIREX MLS. This data may not be complete. We recommend contacting the local school district to confirm school assignments for this home.
Get a cash offer in 3 minutes
Find out how much your home could sell for in as little as 3 minutes with a no-obligation cash offer.
Estimated market value
$750,800
Get a cash offer in 3 minutes
Find out how much your home could sell for in as little as 3 minutes with a no-obligation cash offer.
Estimated market value
$750,800
- Wisconsin
- Waukesha County
- Menomonee Falls
- 53051
- W182N4866 Green Crane DRIVE
Nearby cities
Nearby zip codes
Other Menomonee Falls Topics
