Skip main navigation
Closed
  • $260,000

    W18414 COLLEGE AVENUE, Wittenberg, WI 54499

    3beds
    2,948sqft
    Single Family Residence
    Built in 1962
    3.01 Acres Lot
    $270,900 Zestimate®
    $88/sqft
    $2,511 Estimated rent

    Home value

    $270,900

    Estimated sales range

    Not available

    $2,511/mo

    Zestimate® history
    Loading
    Loading...

    Owner options

    List your home for rent

    $2,511/mo

    Rent Zestimate®

    Find your next renter with Zillow Rental Manager. Plus, with online applications, you can quickly screen prospective tenants – for free.

    Learn more

    $2,511/mo

    Rent Zestimate®

    Refinance and save

    $1,723/mo

    Est. payment

    Refinancing to a lower rate could help reduce your monthly payments and save thousands over the life of the loan.

    See today's rates

    $1,723/mo

    Est. payment

    Explore your selling options

    Work with a Zillow partner agent

    Leverage their expertise and Zillow's premium Showcase listings to get your home seen by more buyers.

    Get started

    List with your own agent

    Get your home in front of millions of buyers by listing it on Zillow.

    Learn how to do it

    Sell it yourself

    Take full control of how buyers see your home on Zillow by listing For Sale by Owner (FSBO).

    List your home

    What's special

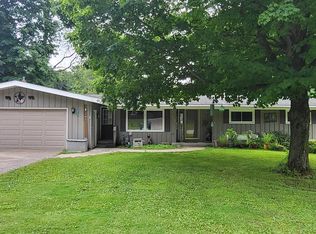
    Welcome Home! This custom-built, one-owner mid-century modern gem is straight out of a magazine! Nestled on over 3 park-like acres at the edge of town, this serene wooded setting is your private oasis. Imagine driving up the blacktop driveway to a welcoming covered front porch, stepping into a spacious entry foyer with a brick-accented floor and transom windows that flood the space with natural light! With over 1,900 sq. ft. of living space on the main level, the spacious floor plan is great for entertaining and daily life. The attached insulated and heated 2-car garage connects to a versatile mudroom/office area, offering endless possibilities and ample storage. This meticulously maintained home is move-in ready, with unique original accents throughout that invite you to add your personal touch. Discover numerous custom built-ins, original trim and doors, vaulted ceilings, and a stunning brick-accented center fireplace as the focal point between the living room and dining area. Plus, enjoy an additional main floor family room/sitting room with limitless potential! Two patio doors ,Convenience is key with a main floor laundry room, complete with all appliances in the home are included! The owner's suite boasts a custom built-in lighted makeup vanity, a private tiled full bath, and unique custom closet built-ins are in all bedrooms to maximize storage. Two bedrooms feature beautifully refinished original hardwood floors. The impressive vintage kitchen is a showstopper with quality custom-built floor-to-ceiling Birch cabinetry, complete with all the bells and whistles of the era! A spacious lower level rec room offers a second wood-burning fireplace and a wet bar with a built-in refrigerator, perfect for entertaining. Additional lower-level spaces include a bonus/hobby room, storage room, and mechanical room?storage is never an issue in this fantastic home! Recent updates include a 200 Amp Electrical service, a new water heater in 2021, and an owned water softener system and a recently professionally painted exterior. Hydronic baseboard heating system fueled by natural gas, built-in wall a/c unit and endless modern-day potential! This home is unique in that it is connected to the city water system, but on private septic system. Buyer to verify if future connection to city sewer system may be an option. The fantastic yard is an absolute haven with an adorable Norwegian style 2-story storage shed/playhouse and lots of space to run, play, garden and/or potential for an additional future building. This home is a rare find. Wittenberg Birnamwood School District. Schedule your showing today!

    Zillow last checked:

    Listing updated:

    Listed by:

    KATIE WADZINSKI Main:715-359-0521,

    COLDWELL BANKER ACTION

    Bought with:

    Agent Non-Mls

    Source: WIREX MLS,MLS#: 22505045MLS LogoOriginating MLS: Central WI Board of REALTORS

    Facts & features

    Interior

    Bedrooms & bathrooms
    • Bedrooms: 3
    • Bathrooms: 3
    • Full bathrooms: 2
    • 1/2 bathrooms: 1
    • Main level bedrooms: 3
    Primary bedroom
    • Level: Main
    • Area: 130
    • Dimensions: 13 x 10
    Bedroom 2
    • Level: Main
    • Area: 117
    • Dimensions: 13 x 9
    Bedroom 3
    • Level: Main
    • Area: 117
    • Dimensions: 13 x 9
    Bathroom
    • Features: Master Bedroom Bath
    Dining room
    • Level: Main
    • Area: 144
    • Dimensions: 16 x 9
    Family room
    • Level: Main
    • Area: 209
    • Dimensions: 19 x 11
    Kitchen
    • Level: Main
    • Area: 99
    • Dimensions: 11 x 9
    Living room
    • Level: Main
    • Area: 192
    • Dimensions: 16 x 12
    Heating
    • Natural Gas, Hot Water
    Cooling
    • Wall Unit(s)
    Appliances
    • Included: Refrigerator, Washer, Dryer, Water Softener
    Features
    • Other, Cathedral/vaulted ceiling, Wet Bar
    • Flooring: Carpet, Tile, Wood
    • Windows: Window Coverings
    • Basement: Crawl Space,Partially Finished,Full,Block
    Interior area
    • Total structure area: 2,948
    • Total interior livable area: 2,948 sqft
    • Finished area above ground: 1,980
    • Finished area below ground: 968

    Property

    Parking
    • Total spaces: 2
    • Parking features: 2 Car, Attached, Garage Door Opener
    • Attached garage spaces: 2
    Features
    • Levels: One
    • Stories: 1
    • Patio & porch: Patio
    Lot
    • Size: 3.01 Acres
    Details
    • Parcel number: 162300000
    • Zoning: Residential
    • Special conditions: Arms Length

    Construction

    Type & style
    • Home type: SingleFamily
    • Architectural style: Ranch,Contemporary
    • Property subtype: Single Family Residence
    Materials
    • Wood Siding
    • Roof: Shingle
    Condition
    • 21+ Years
    • New construction: No
    • Year built: 1962

    Utilities & green energy

    • Sewer: Septic Tank
    • Water: Public

    Community & neighborhood

    Location
    • Region: Wittenberg
    • Municipality: Wittenberg

    Other

    Other facts
    • Listing terms: Arms Length Sale

    Price history

    DateEventPrice
    12/12/2025Sold$260,000+0%$88/sqft
    Source: WIREX MLS #22505045 Report a problem
    10/31/2025Contingent$259,900$88/sqft
    Source: WIREX MLS #22505045 Report a problem
    10/21/2025Listed for sale$259,900$88/sqft
    Source: WIREX MLS #22505045 Report a problem

    Public tax history

    YearProperty taxesTax assessment
    2024$2,242 +3.2%$190,200
    2023$2,171 -12.8%$190,200 +36.6%
    2022$2,489 +4.7%$139,200
    2021$2,376 +6.2%$139,200
    2020$2,237 +5.3%$139,200
    2019$2,124 $139,200
    2018-- $139,200
    2017-- $139,200
    2016-- $139,200
    2015$2,017 -99%$139,200
    2014$201,534 +8783.7%$139,200
    2013$2,269 -2.3%$139,200
    2011$2,321 +5.5%$139,200
    2010$2,199 -3.7%$139,200
    2009$2,284 $139,200

    Find assessor info on the county website

    Neighborhood: 54499

    Nearby schools

    GreatSchools rating
    Schools provided by the listing agent
    • High: Wittenberg-Birnamwood
    • District: Wittenberg-Birnamwood

    Source: WIREX MLS. This data may not be complete. We recommend contacting the local school district to confirm school assignments for this home.

    Get pre-qualified for a loan
    At Zillow Home Loans, we can pre-qualify you in as little as 5 minutes with no impact to your credit score.

    An equal housing lender. NMLS #10287.