Enjoy country living in the Town of Peshtigo with this meticulously maintained 3-bedroom, 2-full-bath home situated on nearly 10 acres. Tastefully updated throughout, the home features beautiful hardwood floors, newer carpeting, and a comfortable, functional layout. A covered front porch provides a welcoming entrance, while the poured concrete patio offers additional outdoor living space. Storage and garage space are abundant with a 2-stall attached garage, a separate 2-stall detached garage, plus an additional garage/storage area. The full basement includes laundry and provides even more usable space. Surrounded by acreage and carefully maintained inside and out, this property offers the space and setting of country living while remaining conveniently located near Peshtigo and Marinette!
Active-no offer
$420,000
W1855 Krause Rd, Marinette, WI 54143
3beds
1,296sqft
Single Family Residence, Manufacture/Mobile w/Land
Built in 1978
9.7 Acres Lot
$414,000 Zestimate®
$324/sqft
$-- HOA
What's special
Tastefully updated throughoutBeautiful hardwood floorsComfortable functional layoutCovered front porchNewer carpetingSurrounded by acreage
- 24 days
- 775
- 47
Zillow last checked:
Listing updated:
Listed by:
Angie I Pecor 920-373-6380,
Venture Real Estate Co
Source: RANW as distributed by MLS GRID,MLS#: 50332087
Facts & features
Interior
Bedrooms & bathrooms
- Bedrooms: 3
- Bathrooms: 2
- Full bathrooms: 2
Bedroom 1
- Level: Main
- Dimensions: 14x11
Bedroom 2
- Level: Main
- Dimensions: 12x11
Bedroom 3
- Level: Main
- Dimensions: 10x11
Dining room
- Level: Main
- Dimensions: 13x11
Kitchen
- Level: Main
- Dimensions: 11x11
Living room
- Level: Main
- Dimensions: 21x11
Other
- Description: 3 Season Rm
- Level: Main
- Dimensions: 24x12
Heating
- Forced Air
Cooling
- Forced Air, Central Air
Appliances
- Included: Dishwasher, Microwave, Range, Refrigerator, Washer, Water Softener Owned
Features
- At Least 1 Bathtub, Walk-in Shower
- Flooring: Wood/Simulated Wood Fl
- Basement: Full,Sump Pump
- Number of fireplaces: 1
- Fireplace features: One, Gas
Interior area
- Total interior livable area: 1,296 sqft
- Finished area above ground: 1,296
- Finished area below ground: 0
Property
Parking
- Total spaces: 4
- Parking features: Attached, Basement, Garage Door Opener
- Attached garage spaces: 4
Accessibility
- Accessibility features: 1st Floor Bedroom, 1st Floor Full Bath, Level Drive, Level Lot, Stall Shower
Features
- Patio & porch: Deck, Patio
Lot
- Size: 9.7 Acres
- Features: Rural - Not Subdivision, Wooded
Details
- Parcel number: 02400091.000
- Zoning: Residential
Construction
Type & style
- Home type: MobileManufactured
- Architectural style: Manufacture/Mobile w/Land,Ranch
- Property subtype: Single Family Residence, Manufacture/Mobile w/Land
Materials
- Stone, Vinyl Siding
- Foundation: Poured Concrete
Condition
- New construction: No
- Year built: 1978
Utilities & green energy
- Sewer: Conventional Septic, Mound Septic
- Water: Well
Community & HOA
Location
- Region: Marinette
Financial & listing details
- Price per square foot: $324/sqft
- Tax assessed value: $123,800
- Annual tax amount: $1,815
- Date on market: 9/2/2026
Estimated market value
$414,000
$393,000 - $435,000
Not available
Price history
| Date | Event | Price |
|---|---|---|
| 9/2/2026 | Listed for sale | $420,000+68.1%$324/sqft |
Source: RANW as distributed by MLS GRID #50332087 Report a problem | ||
| 12/17/2022 | Listing removed | -- |
Source: RANW as distributed by MLS GRID #50267403 Report a problem | ||
| 12/17/2022 | Pending sale | $249,900+4.1%$193/sqft |
Source: RANW as distributed by MLS GRID #50267403 Report a problem | ||
| 12/16/2022 | Sold | $240,000-4%$185/sqft |
Source: RANW as distributed by MLS GRID #50267403 Report a problem | ||
| 10/26/2022 | Contingent | $249,900$193/sqft |
Source:  WIREX MLS #50267403 Report a problem WIREX MLS #50267403 Report a problem | ||
| 10/19/2022 | Listed for sale | $249,900$193/sqft |
Source: RANW as distributed by MLS GRID #50267403 Report a problem | ||
Public tax history
| Year | Property taxes | Tax assessment |
|---|---|---|
| 2024 | $1,699 -4.3% | $123,800 |
| 2023 | $1,776 +12.1% | $123,800 |
| 2022 | $1,585 +9.9% | $123,800 |
| 2021 | $1,441 +2.4% | $123,800 |
| 2020 | $1,408 +1.8% | $123,800 |
| 2019 | $1,383 -5.3% | $123,800 |
| 2017 | $1,461 -8.3% | $123,800 |
| 2016 | $1,593 +3.8% | $123,800 |
| 2015 | $1,535 +0.5% | $123,800 |
| 2014 | $1,528 -9.1% | $123,800 +0.6% |
| 2012 | $1,681 +7.7% | $123,100 +2.8% |
| 2011 | $1,561 +1.2% | $119,700 |
| 2010 | $1,542 +12.1% | $119,700 |
| 2009 | $1,376 | $119,700 |
Find assessor info on the county website
Monthly payment
Climate risks
Neighborhood: 54143
Nearby schools
Schools provided by the listing agent
- Elementary: Peshtigo
- Middle: Peshtigo
- High: Peshtigo
Source: RANW as distributed by MLS GRID. This data may not be complete. We recommend contacting the local school district to confirm school assignments for this home.
Similar homes
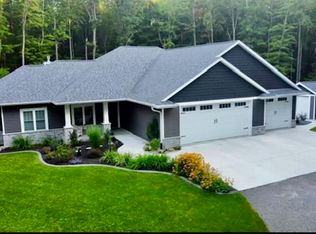
- $264,9003 bd2 ba1.5k sqftN4195 State Highway 180, Marinette, WI 54143For Sale
 MLS ID #50331698, Megan A Sullivan. RANW as distributed by MLS GRID
 - $225,0003 bd3 ba1.7k sqft1524 6th St, Marinette, WI 54143For Sale
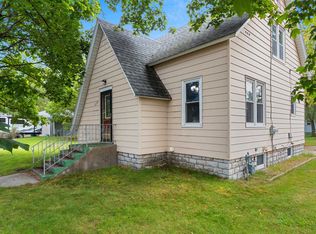 MLS ID #50333279, Renetta M Detaege. RANW as distributed by MLS GRID
 - $460,0003 bd2 ba1.6k sqftW6970 35th Ave, Menominee, MI 49858For Sale
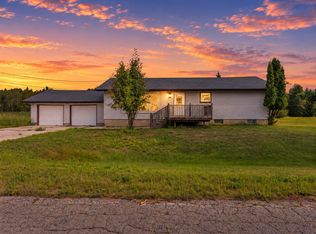 MLS ID #50331987, Carol M Brown. RANW as distributed by MLS GRID
 - $269,9003 bd1 ba1.5k sqftN4289 State Highway 180, Marinette, WI 54143For Sale
 MLS ID #50328696, Karen E Kloida. RANW as distributed by MLS GRID
