Discover exceptional quality & versatility in this custom-built home set on nearly 4 private acres. The open-concept main level showcases 9-foot ceilings, abundant natural stone flooring, & a beautifully appointed kitch featuring granite countertops & generous workspace for cooking & entertaining. Thoughtfully designed, each bedroom enjoys convenient access to a bath. Relax on the upper balcony overlooking the scenic views or step out to the lower-level patio from the walkout basement. The lower level expands your living space & offers endless possibilities for future customization. The private upper-level MIL suite offers its own entrance, full kitch, spacious living area, bed/bath-ideal for extended family, guests, or independent living (elevator shaft installed). Privacy awaits!
Active
$1,299,900
W187S10596 Kelsey DRIVE, Muskego, WI 53150
5beds
3,527sqft
Single Family Residence
Built in 2017
3.79 Acres Lot
$1,264,800 Zestimate®
$369/sqft
$-- HOA
What's special
- 12 days |
- 938 |
- 35 |
Zillow last checked:
Listing updated:
Listed by:
Suzanne Powers Realty Group* suzanne@powersrealty.com,
Powers Realty Group
Source: WIREX MLS,MLS#: 1970492 Originating MLS: Metro MLS
Originating MLS: Metro MLSFacts & features
Interior
Bedrooms & bathrooms
- Bedrooms: 5
- Bathrooms: 5
- Full bathrooms: 4
- 1/2 bathrooms: 1
- Main level bedrooms: 4
Primary bedroom
- Level: Main
- Area: 240
- Dimensions: 20 x 12
Bedroom 2
- Level: Main
- Area: 165
- Dimensions: 15 x 11
Bedroom 3
- Level: Main
- Area: 210
- Dimensions: 15 x 14
Bedroom 4
- Level: Main
- Area: 192
- Dimensions: 12 x 16
Bedroom 5
- Level: Upper
- Area: 195
- Dimensions: 13 x 15
Bathroom
- Features: Stubbed For Bathroom on Lower, Tub Only, Ceramic Tile, Master Bedroom Bath: Tub/No Shower, Master Bedroom Bath, Shower Over Tub, Shower Stall
Dining room
- Level: Main
- Area: 169
- Dimensions: 13 x 13
Kitchen
- Level: Main
- Area: 247
- Dimensions: 13 x 19
Living room
- Level: Main
- Area: 200
- Dimensions: 10 x 20
Heating
- Natural Gas, Forced Air, Multiple Units
Cooling
- Central Air, Multi Units
Appliances
- Included: Cooktop, Dishwasher, Dryer, Microwave, Oven, Range, Refrigerator, Washer, Water Softener Rented
Features
- High Speed Internet, Pantry, Walk-In Closet(s), Kitchen Island
- Basement: 8'+ Ceiling,Full,Full Size Windows,Concrete,Sump Pump,Walk-Out Access
Interior area
- Total structure area: 3,527
- Total interior livable area: 3,527 sqft
- Finished area above ground: 3,527
Property
Parking
- Total spaces: 4
- Parking features: Basement Access, Heated Garage, Attached, 4 Car
- Attached garage spaces: 4
Features
- Levels: Two
- Stories: 2
- Patio & porch: Patio
Lot
- Size: 3.79 Acres
Details
- Parcel number: MSKC2290995006
- Zoning: A
- Other equipment: Intercom
Construction
Type & style
- Home type: SingleFamily
- Architectural style: Ranch
- Property subtype: Single Family Residence
Materials
- Fiber Cement, Aluminum Trim
Condition
- 6-10 Years
- New construction: No
- Year built: 2017
Utilities & green energy
- Sewer: Septic Tank, Mound Septic
- Water: Well
- Utilities for property: Cable Available
Community & HOA
Community
- Security: Security System
Location
- Region: Muskego
- Municipality: Muskego
Financial & listing details
- Price per square foot: $369/sqft
- Tax assessed value: $975,400
- Annual tax amount: $7,710
- Date on market: 7/10/2026
- Inclusions: 2 Ovens/Stoves, 2 Refrigerators, 2 Microwaves, 1 Dishwasher, Washer, Dryer, Storage Racks In Basement, Sound Systems, Security/Camera System, Generator
- Exclusions: Seller's Personal Property, Basement Freezer, Garage Workbench, Garage Fridge
Estimated market value
$1,264,800
$1.20M - $1.33M
$3,287/mo
Price history
| Date | Event | Price |
|---|---|---|
| 7/10/2026 | Listed for sale | $1,299,900+1092.6%$369/sqft |
Source:  WIREX MLS #1970492 Report a problem WIREX MLS #1970492 Report a problem | ||
| 9/18/2014 | Sold | $109,000-28.2%$31/sqft |
Source: Public Record Report a problem | ||
| 9/18/2008 | Sold | $151,800$43/sqft |
Source: Public Record Report a problem | ||
Public tax history
| Year | Property taxes | Tax assessment |
|---|---|---|
| 2024 | $8,708 +0.9% | $738,400 |
| 2023 | $8,634 +0.9% | $738,400 |
| 2022 | $8,554 +0.5% | $738,400 |
| 2021 | $8,512 -0.9% | $738,400 +24.4% |
| 2020 | $8,592 +0% | $593,700 |
| 2019 | $8,590 +74.5% | $593,700 +98.5% |
| 2018 | $4,922 +27303.7% | $299,100 +27090.9% |
| 2017 | $18 +9% | $1,100 +10% |
| 2015 | $16 -8.1% | $1,000 |
| 2014 | $18 | $1,000 |
| 2013 | $18 | $1,000 |
Find assessor info on the county website
Monthly payment
Est. payment
Payment breakdown
Explore the cost of this home by adjusting the details. Changes won't be saved.Climate risks
Neighborhood: 53150
Nearby schools
GreatSchools rating
- 7/10Lake Denoon Middle SchoolGrades: 5-8Distance: 1.8 mi
- 8/10Muskego High SchoolGrades: 9-12Distance: 2.2 mi
- 9/10Lakeview Elementary SchoolGrades: K-4Distance: 2.3 mi
Schools provided by the listing agent
- Middle: Lake Denoon
- High: Muskego
- District: Muskego-Norway
Source: WIREX MLS. This data may not be complete. We recommend contacting the local school district to confirm school assignments for this home.
- $647,700-- bd-- ba-- sqftW187S10568 Kelsey Dr, Muskego, WI 53150Off Market
- $568,400-- bd-- ba-- sqftW187S10610 Kelsey Dr, Muskego, WI 53150Off Market
- $710,800-- bd-- ba-- sqftW187S10534 Kelsey Dr, Muskego, WI 53150Off Market
- $657,700-- bd-- ba-- sqftW187S10676 Kelsey Dr, Muskego, WI 53150Off Market
- $659,0003 bd2 ba1.9k sqftW187S10518 Kelsey Dr, Muskego, WI 53150Off Market
- $535,7004 bd1 ba1.6k sqftW187S10456 Kelsey Dr, Muskego, WI 53150Off Market
- $734,7004 bd3 ba2.6k sqftS104W18665 Keiser Ln, Muskego, WI 53150Off Market
- $556,5004 bd1 ba1.3k sqftS104W18581 Keiser Ln, Muskego, WI 53150Off Market
A local agent can set up tours, give advice and negotiate with sellers.
A local lender can help you make sure your offer is ready when you are.
Similar homes
- $1,195,0004 bd3 ba3.6k sqftS109W24935 Overlook DRIVE, Mukwonago, WI 53149Active
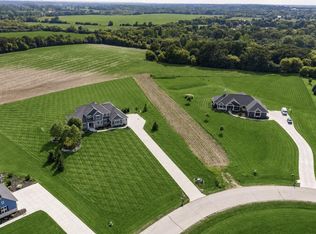 MLS ID #1970844, Dorene Drumel. WIREX MLS
 - $1,175,0004 bd3 ba2.9k sqftW166S7110 Still Meadow COURT, Muskego, WI 53150Active
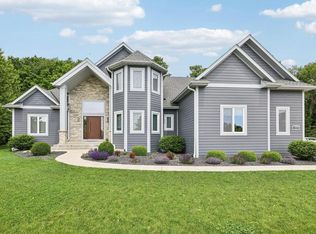 MLS ID #1966652, Zlatko Vujnovic. WIREX MLS
 - $999,9004 bd4 ba4.9k sqftW198S6798 Adrian DRIVE, Muskego, WI 53150Active
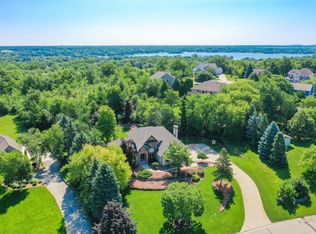 MLS ID #1970588, Jeremy Doering. WIREX MLS
 - $1,049,9004 bd3 ba3.4k sqftS94W2360 Kunzendorf COURT, Big Bend, WI 53103Active
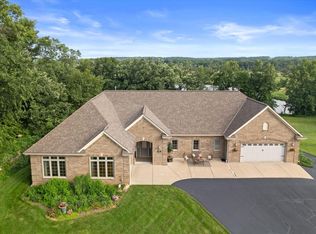 MLS ID #1969495, Brian Paul. WIREX MLS
 - $799,9003 bd4 ba2.6k sqftS67W20071 Benjamin COURT, Muskego, WI 53150ActiveMLS ID #1971550, Alaina Zieman. WIREX MLS
- $1,049,0004 bd5 ba5.2k sqft12301 W Ryan ROAD, Franklin, WI 53132ActiveMLS ID #1963460, Uhl Plassmeyer Group*. WIREX MLS
- $1,350,0004 bd3 ba4k sqftW2247 Beulah Heights ROAD, East Troy, WI 53120ActiveMLS ID #1961707, Gina Nocek. WIREX MLS
- $1,363,5004 bd4 ba4.3k sqft2351 27th STREET, Caledonia, WI 53108ActiveMLS ID #1967669, Jason Lawrence. WIREX MLS
- $995,0004 bd3 ba3.3k sqft16995 W Small ROAD, New Berlin, WI 53151ActiveMLS ID #1960923, Curt Klenz. WIREX MLS
- $1,349,0003 bd2 ba2.6k sqftS106W36642 Saddle Ridge DRIVE, Eagle, WI 53119ActiveMLS ID #1970075, Phyllis Gaines. WIREX MLS
- $1,260,0004 bd3 ba2.6k sqft27100 60th STREET, Salem, WI 53168ActiveMLS ID #1968947, Cecilia Lucas. WIREX MLS
- $849,9004 bd3 ba2.8k sqftW238S6825 State Road 164, Waukesha, WI 53189ActiveMLS ID #1970848, William Winser. WIREX MLS
- $949,9003 bd2 ba2.6k sqft10780 S 92nd STREET, Franklin, WI 53132ActiveMLS ID #1969900, Michael Schuch. WIREX MLS
- $850,0005 bd4 ba3.4k sqft14445 W Meadowshire DRIVE, New Berlin, WI 53151ActiveMLS ID #1972641, Kellie Bray. WIREX MLS
- $674,5004 bd3 ba3.3k sqftS94W23075 Meadow View LANE, Big Bend, WI 53103ActiveMLS ID #1969812, Hoffmann Team*. WIREX MLS
- $1,075,0005 bd4 ba4.2k sqft645 Talon TRAIL, Brookfield, WI 53045ActiveMLS ID #1968045, Michael Mierow. WIREX MLS
- $1,580,0005 bd4 ba3.9k sqft7341 S 76th STREET, Franklin, WI 53132ActiveMLS ID #1963420, Adel Sarsour. WIREX MLS
- $1,224,9003 bd3 ba1.9k sqft7433 N Tichigan ROAD, Waterford, WI 53185ActiveMLS ID #1963319, Mathew Moore. WIREX MLS
- $899,9005 bd4 ba4.1k sqft13600 W Eagle TRACE, New Berlin, WI 53151ActiveMLS ID #1969226, Van Hnun. WIREX MLS
- $1,599,0005 bd6 ba4.1k sqftW1940 County Road D, Burlington, WI 53105ActiveMLS ID #1962116, Keefe & Associates Group*. WIREX MLS
