Turnkey lakefront luxury on Little Muskego Lake! This 4BR/4BA custom colonial offers 50' of sandy frontage, year-round pier & boat slips. Living areas include a cozy loft retreat and two stunning spaces with water views--perfect for family gatherings or entertaining. The chef's kitchen features marble countertops, a 13' mahogany island & SS appliances. Enjoy elegant yet casual fireplace dining overlooking the lake. Lower-level lounge boasts a 2nd glass-tile fireplace, wet bar & walkout to an entertainer's paradise: stone patio with built-in grill, gas fireplace, TV & 3-season enjoyment. Stunning primary suite with window seat, lake views & spa-style en suite with walk-in shower. Every detail has been thoughtfully updated--move right in and start enjoying lake life at its finest.
Closed
$1,535,000
W188S7634 Oak Grove DRIVE, Muskego, WI 53150
4beds
3,460sqft
Single Family Residence
Built in 1974
10,454 Square Feet Lot
$1,604,000 Zestimate®
$444/sqft
$4,305 Estimated rent
Home value
$1,604,000
$1.44M - $1.80M
$4,305/mo
Zestimate® history
Owner options
List your home for rent
$4,305/mo
Rent Zestimate®
Find your next renter with Zillow Rental Manager. Plus, with online applications, you can quickly screen prospective tenants – for free.
$4,305/mo
Rent Zestimate®
Refinance and save
$8,307/mo
Est. payment
Refinancing to a lower rate could help reduce your monthly payments and save thousands over the life of the loan.
$8,307/mo
Est. payment
Explore your selling options
Work with a Zillow partner agent
Leverage their expertise and Zillow's premium Showcase listings to get your home seen by more buyers.
Get startedList with your own agent
Get your home in front of millions of buyers by listing it on Zillow.
Learn how to do itSell it yourself
Take full control of how buyers see your home on Zillow by listing For Sale by Owner (FSBO).
List your homeWhat's special
Zillow last checked:
Listing updated:
Listed by:
The Schmidt Group* 262-599-8980,
Keller Williams Realty-Milwaukee Southwest
Bought with:
Caitlin C Dennis
Source: WIREX MLS,MLS#: 1930531 Originating MLS: Metro MLS
Originating MLS: Metro MLSFacts & features
Interior
Bedrooms & bathrooms
- Bedrooms: 4
- Bathrooms: 4
- Full bathrooms: 4
Primary bedroom
- Level: Upper
- Area: 323
- Dimensions: 19 x 17
Bedroom 2
- Level: Upper
- Area: 270
- Dimensions: 18 x 15
Bedroom 3
- Level: Upper
- Area: 154
- Dimensions: 14 x 11
Bedroom 4
- Level: Upper
- Area: 90
- Dimensions: 10 x 9
Bathroom
- Features: Tub Only, Ceramic Tile, Master Bedroom Bath: Tub/No Shower, Master Bedroom Bath: Walk-In Shower, Master Bedroom Bath, Shower Over Tub, Shower Stall
Dining room
- Level: Main
- Area: 140
- Dimensions: 14 x 10
Family room
- Level: Upper
- Area: 144
- Dimensions: 12 x 12
Kitchen
- Level: Main
- Area: 264
- Dimensions: 24 x 11
Living room
- Level: Main
- Area: 196
- Dimensions: 14 x 14
Heating
- Natural Gas, Forced Air
Cooling
- Central Air
Appliances
- Included: Cooktop, Dishwasher, Disposal, Dryer, Microwave, Oven, Range, Refrigerator, Washer, Water Softener, ENERGY STAR Qualified Appliances
Features
- Central Vacuum, High Speed Internet, Cathedral/vaulted ceiling, Walk-In Closet(s), Kitchen Island
- Flooring: Wood
- Basement: Block,Full,Partially Finished,Sump Pump,Walk-Out Access,Exposed
Interior area
- Total structure area: 3,459
- Total interior livable area: 3,460 sqft
- Finished area above ground: 2,725
- Finished area below ground: 735
Property
Parking
- Total spaces: 2.5
- Parking features: Garage Door Opener, Attached, 2 Car
- Attached garage spaces: 2.5
Features
- Levels: Two
- Stories: 2
- Patio & porch: Deck, Patio
- Exterior features: Sprinkler System, Boat Slip
- Has view: Yes
- View description: Water
- Has water view: Yes
- Water view: Water
- Waterfront features: Deeded Water Access, Water Access/Rights, Waterfront, Lake, Pier, 1-50 feet
- Body of water: Little Muskego
Lot
- Size: 10,454 Square Feet
Details
- Parcel number: MSKC2192063
- Zoning: RES
- Other equipment: Intercom
Construction
Type & style
- Home type: SingleFamily
- Architectural style: Colonial
- Property subtype: Single Family Residence
Materials
- Fiber Cement
Condition
- 21+ Years
- New construction: No
- Year built: 1974
Utilities & green energy
- Sewer: Public Sewer
- Water: Well
- Utilities for property: Cable Available
Community & HOA
Community
- Subdivision: Oak Grove
HOA
- Has HOA: Yes
- HOA fee: $500 annually
Location
- Region: Muskego
- Municipality: Muskego
Financial & listing details
- Price per square foot: $444/sqft
- Tax assessed value: $774,300
- Annual tax amount: $7,314
- Date on market: 8/21/2025
- Inclusions: Refrigerator (X2), Stove, Dishwasher (X2), Microwave, Beverage Refrigerator (X2), Washer, Dryer, Water Softener, Reverse Osmosis, Grill, Pier, Sonos Speakers (Main Level, Rec Room, Patio/Yard/Lake), Tv Mounts, Irrigation System
- Exclusions: Basement Freezer, Outdoor Tv, Boat Lifts, Charging Station In Garage, Sellers Personal Property.
Price history
| Date | Event | Price |
|---|---|---|
| 10/30/2025 | Sold | $1,535,000+4.1%$444/sqft |
Source:  WIREX MLS #1930531 Report a problem WIREX MLS #1930531 Report a problem | ||
| 8/23/2025 | Contingent | $1,475,000$426/sqft |
Source: WIREX MLS #1930531 Report a problem | ||
| 8/21/2025 | Listed for sale | $1,475,000+264.2%$426/sqft |
Source: WIREX MLS #1930531 Report a problem | ||
| 10/3/2005 | Sold | $405,000$117/sqft |
Source: Public Record Report a problem | ||
Public tax history
| Year | Property taxes | Tax assessment |
|---|---|---|
| 2024 | $7,314 +0.9% | $586,200 |
| 2023 | $7,249 +9.8% | $586,200 |
| 2022 | $6,605 +0.7% | $586,200 |
| 2021 | $6,557 -0.5% | $586,200 +25.8% |
| 2020 | $6,592 +0.5% | $466,100 |
| 2019 | $6,562 -14.4% | $466,100 |
| 2018 | $7,670 +0.8% | $466,100 |
| 2017 | $7,608 +7.7% | $466,100 +6% |
| 2015 | $7,062 -8.2% | $439,600 |
| 2014 | $7,690 | $439,600 |
| 2013 | $7,690 | $439,600 -15.4% |
| 2012 | -- | $519,900 |
| 2011 | -- | $519,900 |
| 2010 | $8,362 | $519,900 |
| 2009 | -- | $519,900 +25.6% |
| 2008 | -- | $413,800 +4.9% |
| 2006 | -- | $394,300 |
| 2005 | -- | $394,300 +47.4% |
| 2004 | -- | $267,500 |
| 2003 | -- | $267,500 |
| 2002 | -- | $267,500 +20.1% |
| 2001 | -- | $222,700 |
| 2000 | -- | $222,700 |
Find assessor info on the county website
Neighborhood: 53150
Nearby homes
- $600,7000.25 acresW188S7628 Oak Grove Dr, Muskego, WI 53150Off Market
- $1,445,5001 bd1 ba828 sqftW188S7642 Oak Grove Dr, Muskego, WI 53150Off Market
- $202,0002 bd1 ba832 sqftW188S7650 Oak Grove Dr, Muskego, WI 53150Off Market
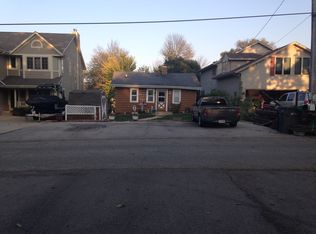
- $1,038,3003 bd2 ba1.8k sqftW188S7658 Oak Grove Dr, Muskego, WI 53150Off Market
- $1,867,9004 bd4 ba5.5k sqftW188S7618 Oak Grove Dr, Muskego, WI 53150Off Market
- $614,6002 bd1 ba944 sqftW188S7666 Oak Grove Dr, Muskego, WI 53150Off Market
- $344,5003 bd1 ba1.3k sqftW188S7643 Oak Grove Dr, Muskego, WI 53150Off Market
- $1,082,9004 bd2 ba2.1k sqftW188S7608 Oak Grove Dr, Muskego, WI 53150Off Market
Nearby schools
GreatSchools rating
- 9/10Mill Valley Elementary SchoolGrades: K-4Distance: 1.5 mi
- 7/10Lake Denoon Middle SchoolGrades: 5-8Distance: 4 mi
- 8/10Muskego High SchoolGrades: 9-12Distance: 1.5 mi
Schools provided by the listing agent
- Elementary: Mill Valley
- Middle: Lake Denoon
- High: Muskego
- District: Muskego-Norway
Source: WIREX MLS. This data may not be complete. We recommend contacting the local school district to confirm school assignments for this home.
Get a cash offer in 3 minutes
Find out how much your home could sell for in as little as 3 minutes with a no-obligation cash offer.
Estimated market value
$1,604,000
Get a cash offer in 3 minutes
Find out how much your home could sell for in as little as 3 minutes with a no-obligation cash offer.
Estimated market value
$1,604,000
- Wisconsin
- Waukesha County
- Muskego
- 53150
- W188S7634 Oak Grove DRIVE
