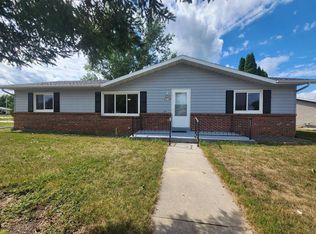
This meticulously cared for 3 bedroom ranch with 2 car garage, in a fantastic neighborhood is ready for you to fall in love with. The main living area feels open and bright. Kitchen design is perfect for entertaining as it overlooks the main dining area. Main floor includes 3 bedrooms, with the primary boasting a private full bathroom, and a second full bath. Basement is partially finished with 2 bonus rooms perfect for a rec room, office, or whatever you need, plus a half bath for convenience. Roof was replaced in 2024, Central Air in 2022, and Furnace in 2017. Seller has even included a pre listing home inspection for your piece of mind. Bring your cosmetic finishing touches and enjoy all this home has to offer!
Closed
$350,000
W193N16060 Stonehedge DRIVE, Jackson, WI 53037
3beds
1,849sqft
Single Family Residence
Built in 1984
0.25 Acres Lot
$367,300 Zestimate®
$189/sqft
$2,801 Estimated rent
Home value
$367,300
$331,000 - $408,000
$2,801/mo
Zestimate® history
Owner options
List your home for rent
$2,801/mo
Rent Zestimate®
Find your next renter with Zillow Rental Manager. Plus, with online applications, you can quickly screen prospective tenants – for free.
$2,801/mo
Rent Zestimate®
Refinance and save
$2,195/mo
Est. payment
Refinancing to a lower rate could help reduce your monthly payments and save thousands over the life of the loan.
$2,195/mo
Est. payment
Explore your selling options
Work with a Zillow partner agent
Leverage their expertise and Zillow's premium Showcase listings to get your home seen by more buyers.
Get startedList with your own agent
Get your home in front of millions of buyers by listing it on Zillow.
Learn how to do itSell it yourself
Take full control of how buyers see your home on Zillow by listing For Sale by Owner (FSBO).
List your homeWhat's special
Fantastic neighborhood
Zillow last checked:
Listing updated:
Listed by:
Amy Hopfinger & Co. Team*,
EXP Realty, LLC MKE
Bought with:
Wendy J Wendorf
Source: WIREX MLS,MLS#: 1908169 Originating MLS: Metro MLS
Originating MLS: Metro MLSFacts & features
Interior
Bedrooms & bathrooms
- Bedrooms: 3
- Bathrooms: 3
- Full bathrooms: 2
- 1/2 bathrooms: 1
- Main level bedrooms: 3
Primary bedroom
- Level: Main
- Area: 195
- Dimensions: 13 x 15
Bedroom 2
- Level: Main
- Area: 121
- Dimensions: 11 x 11
Bedroom 3
- Level: Main
- Area: 110
- Dimensions: 10 x 11
Bathroom
- Features: Tub Only, Master Bedroom Bath: Walk-In Shower, Master Bedroom Bath
Dining room
- Level: Main
- Area: 165
- Dimensions: 11 x 15
Family room
- Level: Lower
- Area: 378
- Dimensions: 27 x 14
Kitchen
- Level: Main
- Area: 132
- Dimensions: 11 x 12
Living room
- Level: Main
- Area: 209
- Dimensions: 19 x 11
Office
- Level: Lower
- Area: 156
- Dimensions: 13 x 12
Heating
- Natural Gas, Forced Air
Cooling
- Central Air
Appliances
- Included: Dishwasher, Dryer, Freezer, Oven, Refrigerator, Washer
Features
- High Speed Internet
- Flooring: Wood or Sim.Wood Floors
- Basement: Full,Partially Finished
Interior area
- Total structure area: 1,849
- Total interior livable area: 1,849 sqft
- Finished area above ground: 1,328
- Finished area below ground: 521
Property
Parking
- Total spaces: 2
- Parking features: Garage Door Opener, Attached, 2 Car, 1 Space
- Attached garage spaces: 2
Features
- Levels: One
- Stories: 1
- Patio & porch: Deck
Lot
- Size: 0.25 Acres
- Features: Sidewalks
Details
- Parcel number: V3 0205053
- Zoning: Residential
- Special conditions: Arms Length
Construction
Type & style
- Home type: SingleFamily
- Architectural style: Ranch
- Property subtype: Single Family Residence
Materials
- Brick, Brick/Stone, Other, Vinyl Siding
Condition
- 21+ Years
- New construction: No
- Year built: 1984
Utilities & green energy
- Sewer: Public Sewer
- Water: Public
Community & HOA
Location
- Region: Jackson
- Municipality: Jackson
Financial & listing details
- Price per square foot: $189/sqft
- Tax assessed value: $314,100
- Annual tax amount: $3,212
- Date on market: 2/27/2025
- Inclusions: Freezer In Basement, Kitchen Barstools, Refrigerator, Stove/Oven, Dishwasher, Washer, Dryer
Price history
| Date | Event | Price |
|---|---|---|
| 3/14/2025 | Sold | $350,000+9.4%$189/sqft |
Source:  WIREX MLS #1908169 Report a problem WIREX MLS #1908169 Report a problem | ||
| 3/3/2025 | Contingent | $319,900$173/sqft |
Source: WIREX MLS #1908169 Report a problem | ||
| 2/27/2025 | Listed for sale | $319,900$173/sqft |
Source: WIREX MLS #1908169 Report a problem | ||
Public tax history
| Year | Property taxes | Tax assessment |
|---|---|---|
| 2024 | $3,686 +14.7% | $314,100 +33.9% |
| 2023 | $3,212 | $234,500 |
| 2022 | -- | $234,500 |
| 2021 | $3,640 +4.4% | $234,500 +25.9% |
| 2020 | $3,485 +4.9% | $186,300 |
| 2019 | $3,322 +3% | $186,300 |
| 2018 | $3,225 -1.5% | $186,300 |
| 2017 | $3,273 +1.6% | $186,300 +11.2% |
| 2016 | $3,222 +1.6% | $167,600 |
| 2015 | $3,171 -1.3% | $167,600 |
| 2014 | $3,213 -6.9% | $167,600 +1.1% |
| 2013 | $3,450 +1.1% | $165,800 -11.8% |
| 2012 | $3,412 -1.4% | $188,000 |
| 2011 | $3,460 +0.1% | $188,000 |
| 2010 | $3,458 +5% | $188,000 |
| 2009 | $3,295 +3% | $188,000 |
| 2008 | $3,199 +5% | $188,000 |
| 2007 | $3,047 +4.7% | $188,000 |
| 2006 | $2,909 +0.9% | $188,000 +37.7% |
| 2005 | $2,884 -1.8% | $136,500 |
| 2004 | $2,936 +3.8% | $136,500 |
| 2003 | $2,827 +2% | $136,500 |
| 2002 | $2,771 +6.1% | $136,500 |
| 2001 | $2,612 -8.5% | $136,500 +18.1% |
| 2000 | $2,853 +6.2% | $115,600 |
| 1999 | $2,688 | $115,600 |
Find assessor info on the county website
Neighborhood: 53037
Nearby homes
- $440,700-- bd-- ba-- sqftW193N16072 Stonehedge Dr, West Bend, WI 53037Off Market
- $325,0003 bd3 ba1.5k sqftN160W19408 Stonehedge Dr, Jackson, WI 53037Sold
- $418,500-- bd-- ba-- sqftW194N16057 Hickory Ln, Jackson, WI 53037Off Market
- $300,000-- bd-- ba-- sqftW194N16069 Hickory Ln, Jackson, WI 53037Sold
- $454,100-- bd-- ba-- sqftW194N16045 Hickory Ln, Jackson, WI 53037Off Market
- $435,400-- bd-- ba-- sqftW193N16084 Stonehedge Dr, Jackson, WI 53037Off Market
- $413,2004 bd3 ba2.2k sqftW193N16063 Stonehedge Dr, Jackson, WI 53037Off Market
- $363,3003 bd1 ba1.5k sqftW193N16047 Stonehedge Dr, Jackson, WI 53037Off Market
Nearby schools
GreatSchools rating
- 6/10Jackson Elementary SchoolGrades: K-4Distance: 1.2 mi
- 4/10Badger Middle SchoolGrades: 7-8Distance: 7.3 mi
- 6/10West High SchoolGrades: 9-12Distance: 7 mi
Schools provided by the listing agent
- Middle: Badger
- District: West Bend
Source: WIREX MLS. This data may not be complete. We recommend contacting the local school district to confirm school assignments for this home.
Get a cash offer in 3 minutes
Find out how much your home could sell for in as little as 3 minutes with a no-obligation cash offer.
Estimated market value
$367,300
Get a cash offer in 3 minutes
Find out how much your home could sell for in as little as 3 minutes with a no-obligation cash offer.
Estimated market value
$367,300
- Wisconsin
- Washington County
- Jackson
- 53037
- W193N16060 Stonehedge DRIVE
Nearby cities
Nearby zip codes
Other Jackson Topics
