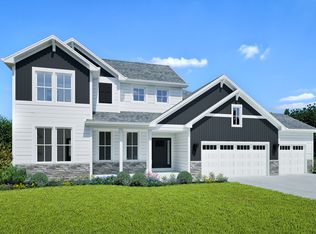
Why wait to build when you can move right into this stunning 2024 Clara Plan, featuring over $54,000 in upgrades! This thoughtfully designed 3BR, 2.5BA home offers a versatile main-floor office, 3-car garage & inviting open-concept layout. The kitchen shines with quartz countertops, soft-close cabinetry, under-cabinet lighting & LG appliances. Enjoy LVP flooring & a cozy gas fireplace. Upstairs, retreat to the spacious primary suite featuring a tiled walk-in shower & oversized walk-in closet, plus convenient second-floor laundry. The lower level is ready for your vision with 8'+ ceilings, plumbing for a future bath & two full-size windows, offering incredible potential for additional living space, bedrooms, rec room or home gym. Modern finishes, thoughtful upgrades & move-in-ready!
Active
$690,000
W193N5036 Rosemary RIDGE, Menomonee Falls, WI 53051
3beds
2,279sqft
Single Family Residence
Built in 2024
0.35 Acres Lot
$689,700 Zestimate®
$303/sqft
$-- HOA
What's special
Modern finishesInviting open-concept layoutConvenient second-floor laundryOversized walk-in closetUnder-cabinet lightingCozy gas fireplaceLvp flooring
- 33 days
- 383
- 41
Zillow last checked:
Listing updated:
Listed by:
Autumn Peach PropertyInfo@shorewest.com,
Shorewest Realtors, Inc.
Source: WIREX MLS,MLS#: 1984988 Originating MLS: Metro MLS
Facts & features
Interior
Bedrooms & bathrooms
- Bedrooms: 3
- Bathrooms: 3
- Full bathrooms: 2
- 1/2 bathrooms: 1
Primary bedroom
- Level: Upper
- Area: 224
- Dimensions: 16 x 14
Bedroom 2
- Level: Upper
- Area: 144
- Dimensions: 12 x 12
Bedroom 3
- Level: Upper
- Area: 156
- Dimensions: 13 x 12
Bathroom
- Features: Stubbed For Bathroom on Lower, Tub Only, Ceramic Tile, Master Bedroom Bath: Walk-In Shower, Shower Stall
Dining room
- Level: Main
- Area: 156
- Dimensions: 13 x 12
Kitchen
- Level: Main
- Area: 140
- Dimensions: 14 x 10
Living room
- Level: Main
- Area: 288
- Dimensions: 18 x 16
Office
- Level: Main
- Area: 144
- Dimensions: 12 x 12
Heating
- Natural Gas, Forced Air
Cooling
- Central Air
Appliances
- Included: Dishwasher, Disposal, Dryer, Microwave, Oven, Range, Refrigerator, Washer, Water Softener Rented, ENERGY STAR Qualified Appliances
Features
- High Speed Internet, Pantry, Walk-In Closet(s), Kitchen Island
- Windows: Low Emissivity Windows
- Basement: 8'+ Ceiling,Full,Full Size Windows,Concrete,Radon Mitigation System,Sump Pump,Exposed
Interior area
- Total structure area: 2,279
- Total interior livable area: 2,279 sqft
- Finished area above ground: 2,279
Property
Parking
- Total spaces: 3
- Parking features: Garage Door Opener, Attached, 3 Car
- Attached garage spaces: 3
Features
- Levels: Two
- Stories: 2
Lot
- Size: 0.35 Acres
Details
- Parcel number: MNFV0127101
- Zoning: Rees
Construction
Type & style
- Home type: SingleFamily
- Architectural style: Colonial
- Property subtype: Single Family Residence
Materials
- Fiber Cement, Stone, Brick/Stone
Condition
- 0-5 Years
- New construction: No
- Year built: 2024
Utilities & green energy
- Sewer: Public Sewer
- Water: Public
- Utilities for property: Cable Available
Green energy
- Green verification: ENERGY STAR Certified Homes
- Energy efficient items: Energy Assessment Available
Community & HOA
Community
- Security: Security System
- Subdivision: Tamarind
Location
- Region: Menomonee Falls
- Municipality: Menomonee Falls
Financial & listing details
- Price per square foot: $303/sqft
- Tax assessed value: $686,500
- Annual tax amount: $6,916
- Date on market: 10/15/2026
- Inclusions: Oven/Range, Refrigerator, Disposal, Dishwasher, Microwave, Washer, Dryer, Water Filtration (Rented Through Guthrie & Frey), Doorbell And 2 Floodlights W/ Cameras ( 1 In Back & 1 In Front).
Estimated market value
$689,700
$655,000 - $724,000
$3,673/mo
Price history
| Date | Event | Price |
|---|---|---|
| 10/15/2026 | Listed for sale | $690,000+10.4%$303/sqft |
Source:  WIREX MLS #1984988 Report a problem | ||
| 3/11/2025 | Sold | $624,900$274/sqft |
Source: Public Record Report a problem | ||
Public tax history
| Year | Property taxes | Tax assessment |
|---|---|---|
| 2025 | $6,917 +254% | $595,100 +249.2% |
| 2024 | $1,954 | $170,400 |
Find assessor info on the county website
Monthly payment
Est. payment
Payment breakdown
Explore the cost of this home by adjusting the details. Changes won't be saved.Climate risks
Neighborhood: 53051
Nearby schools
Schools provided by the listing agent
- Middle: Templeton
- High: Hamilton
- District: Hamilton
Source: WIREX MLS. This data may not be complete. We recommend contacting the local school district to confirm school assignments for this home.
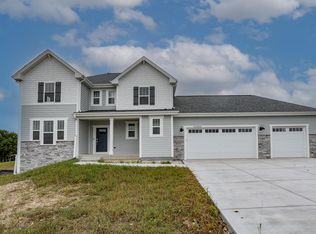
- $624,9003 bd3 ba2.2k sqftW193N5036 Rosemary Rdg, Menomonee Falls, WI 53051Sold
- $509,2003 bd2 ba1.8k sqftW192N5037 One Mile Rd, Menomonee Falls, WI 53051Off Market
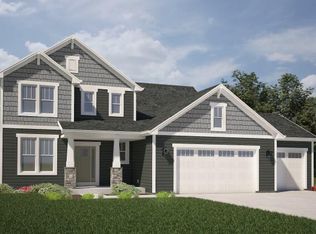
- $776,4804 bd4 ba2.5k sqftW193N5050 Rosemary Rdg, Menomonee Falls, WI 53051Sold
- $515,0003 bd3 ba2.6k sqftW192N5019 One Mile Rd, Menomonee Falls, WI 53051Sold
Similar homes
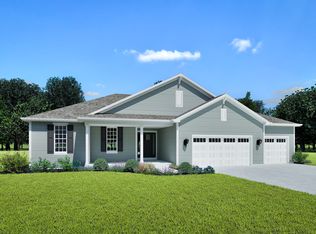
- from $684,9003 bd2 ba2k sqftEliza Plan, Tamarind, Menomonee Falls, WI 53051New Construction
 Stepping Stone Homes
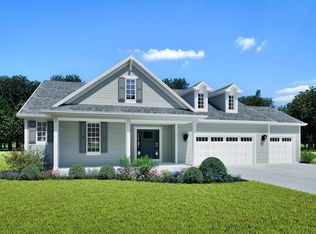
- from $667,9003 bd2 ba1.8k sqftCeleste Plan, Tamarind, Menomonee Falls, WI 53051New Construction
 Stepping Stone Homes
- from $685,9003 bd3 ba2.2k sqftRiley Plan, Tamarind, Menomonee Falls, WI 53051New Construction
 Stepping Stone Homes
- $694,9004 bd3 ba2k sqftW197N5320 Lodgepole COURT, Menomonee Falls, WI 53051Active
 WIREX MLS
