Privately set on 6.57 acres just minutes from Lake Geneva and two hours from downtown Chicago, this fully renovated 5-bedroom, 5.5-bath estate with caretaker quarters is the region's premier hobby farm offering. The residence has been meticulously updated with La Cornue, Sub-Zero, Bosch, and Toto appointments throughout -- a level of finish rarely found in a property of this nature. The grounds feature two barns, three European-style horse stalls, a dedicated chicken coop, and three pastures with bridal trails, delivering a fully operational farm experience without sacrificing a single luxury. Whether as a primary residence or weekend retreat, this property strikes an exceptional balance between refined country living and effortless proximity to world-class dining, shopping, and city life.
Active
$1,599,000
W1940 County Road D, Burlington, WI 53105
5beds
4,133sqft
Single Family Residence
Built in 2004
6.57 Acres Lot
$1,510,300 Zestimate®
$387/sqft
$-- HOA
What's special
Caretaker quartersTwo barnsThree european-style horse stallsDedicated chicken coop
- 145 days
- 309
- 22
Zillow last checked:
Listing updated:
Listed by:
Keefe & Associates Group*,
Compass Wisconsin-Lake Geneva
Source: WIREX MLS,MLS#: 1962116 Originating MLS: Metro MLS
Originating MLS: Metro MLSFacts & features
Interior
Bedrooms & bathrooms
- Bedrooms: 5
- Bathrooms: 6
- Full bathrooms: 5
- 1/2 bathrooms: 1
- Main level bedrooms: 2
Primary bedroom
- Level: Main
- Area: 273
- Dimensions: 21 x 13
Bedroom 2
- Level: Upper
- Area: 196
- Dimensions: 14 x 14
Bedroom 3
- Level: Upper
- Area: 195
- Dimensions: 15 x 13
Bedroom 4
- Level: Lower
- Area: 204
- Dimensions: 17 x 12
Bedroom 5
- Level: Main
- Area: 210
- Dimensions: 14 x 15
Bathroom
- Features: Shower on Lower, Tub Only, Ceramic Tile, Master Bedroom Bath: Tub/No Shower, Master Bedroom Bath: Walk-In Shower, Master Bedroom Bath, Shower Stall
Dining room
- Level: Main
- Area: 121
- Dimensions: 11 x 11
Kitchen
- Level: Main
- Area: 208
- Dimensions: 16 x 13
Living room
- Level: Main
- Area: 255
- Dimensions: 17 x 15
Heating
- Natural Gas, Propane, Forced Air, In-floor, Radiant, Multiple Units
Cooling
- Central Air, Multi Units
Appliances
- Included: Dishwasher, Dryer, Microwave, Oven, Range, Refrigerator, Washer, Water Softener
Features
- High Speed Internet, Pantry, Cathedral/vaulted ceiling, Walk-In Closet(s), Wet Bar, Kitchen Island
- Flooring: Wood
- Basement: 8'+ Ceiling,Finished,Full,Full Size Windows,Sump Pump
Interior area
- Total structure area: 4,133
- Total interior livable area: 4,133 sqft
- Finished area above ground: 2,919
- Finished area below ground: 1,214
Property
Parking
- Total spaces: 2
- Parking features: Garage Door Opener, Attached, 2 Car
- Attached garage spaces: 2
Features
- Levels: Two
- Stories: 2
- Patio & porch: Patio
- Exterior features: Electronic Pet Containment, Sprinkler System
- Has spa: Yes
- Spa features: Private
- Fencing: Fenced Yard
Lot
- Size: 6.57 Acres
- Features: Horse Allowed, Hobby Farm
Details
- Additional structures: Barn(s), Pole Barn, Garden Shed
- Parcel number: OA346600002
- Zoning: Residential
- Other equipment: Intercom
- Horses can be raised: Yes
Construction
Type & style
- Home type: SingleFamily
- Architectural style: Contemporary,Farmhouse/National Folk
- Property subtype: Single Family Residence
Materials
- Fiber Cement, Aluminum Trim
Condition
- 21+ Years
- New construction: No
- Year built: 2004
Utilities & green energy
- Sewer: Septic Tank
- Water: Well
Community & HOA
Community
- Security: Security System
Location
- Region: Burlington
- Municipality: Spring Prairie
Financial & listing details
- Price per square foot: $387/sqft
- Tax assessed value: $713,400
- Annual tax amount: $10,082
- Date on market: 5/14/2026
- Inclusions: All Fixtures And Improvements, Including Residence, Barn, Outbuildings, And Equestrian Improvements
- Exclusions: All Seller Personal Property, Including The Moreno Chandelier, Barn Chandelier, And Animals, Is Excluded From The Sale Unless Otherwise Agreed Upon In Writing.
Estimated market value
$1,510,300
$1.43M - $1.59M
$5,424/mo
Price history
| Date | Event | Price |
|---|---|---|
| 5/18/2026 | Listing removed | $7,000$2/sqft |
Source: MRED as distributed by MLS GRID #12404128 Report a problem | ||
| 5/14/2026 | Listed for sale | $1,599,000-5.4%$387/sqft |
Source:  WIREX MLS #1962116 Report a problem WIREX MLS #1962116 Report a problem | ||
| 10/10/2025 | Listing removed | $1,690,000-8.6%$409/sqft |
Source: WIREX MLS #1923993 Report a problem | ||
| 6/26/2025 | Listed for rent | $7,000$2/sqft |
Source: MRED as distributed by MLS GRID #12404128 Report a problem | ||
| 6/21/2025 | Listing removed | $1,850,000$448/sqft |
Source: WIREX MLS #1914614 Report a problem | ||
| 4/22/2025 | Listed for sale | $1,850,000$448/sqft |
Source: WIREX MLS #1914614 Report a problem | ||
| 12/6/2024 | Listing removed | $1,850,000$448/sqft |
Source: WIREX MLS #1889983 Report a problem | ||
| 8/30/2024 | Listed for sale | $1,850,000-21.3%$448/sqft |
Source: WIREX MLS #1889983 Report a problem | ||
| 8/14/2024 | Listing removed | -- |
Source: WIREX MLS #1886073 Report a problem | ||
| 8/2/2024 | Listed for sale | $2,350,000+261.5%$569/sqft |
Source: WIREX MLS #1886073 Report a problem | ||
| 5/26/2022 | Sold | $650,000+8.3%$157/sqft |
Source: WIREX MLS #1783295 Report a problem | ||
| 4/7/2022 | Pending sale | $600,000$145/sqft |
Source: WIREX MLS #1783295 Report a problem | ||
| 3/18/2022 | Listed for sale | $600,000+42.9%$145/sqft |
Source: WIREX MLS #1783295 Report a problem | ||
| 9/1/2006 | Sold | $420,000$102/sqft |
Source: Public Record Report a problem | ||
Public tax history
| Year | Property taxes | Tax assessment |
|---|---|---|
| 2025 | $10,082 +10.2% | $713,400 |
| 2024 | $9,149 +14.8% | $713,400 +6.7% |
| 2023 | $7,972 +16.1% | $668,400 +11.5% |
| 2022 | $6,864 -0.4% | $599,700 +34.9% |
| 2021 | $6,888 -3.2% | $444,600 |
| 2020 | $7,119 +2.9% | $444,600 |
| 2019 | $6,917 +9.1% | $444,600 |
| 2018 | $6,340 -3.4% | $444,600 |
| 2017 | $6,564 -6.6% | $444,600 +2.9% |
| 2016 | $7,031 0% | $432,000 |
| 2015 | $7,032 +3.2% | $432,000 |
| 2014 | $6,814 | $432,000 |
| 2013 | $6,814 | $432,000 |
| 2012 | -- | -- |
| 2011 | -- | -- |
| 2010 | -- | -- |
| 2009 | -- | -- |
| 2008 | -- | -- |
| 2007 | -- | -- |
| 2005 | -- | -- |
| 2004 | -- | -- |
| 2003 | -- | -- |
Find assessor info on the county website
Monthly payment
Est. payment
Payment breakdown
Explore the cost of this home by adjusting the details. Changes won't be saved.Climate risks
Neighborhood: 53105
Nearby schools
Schools provided by the listing agent
- Middle: East Troy
- High: East Troy
- District: East Troy Community
Source: WIREX MLS. This data may not be complete. We recommend contacting the local school district to confirm school assignments for this home.

Similar homes
- $1,665,0005 bd3 ba4.5k sqft34485 44th STREET, Burlington, WI 53105Active
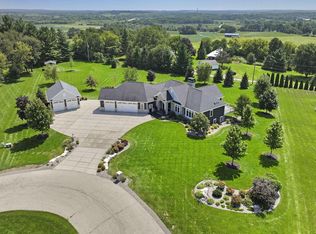 MLS ID #1974472, Bradley Lois. WIREX MLS
 - $1,800,0004 bd3 ba3.1k sqftN5024 Townline ROAD, Elkhorn, WI 53121Active
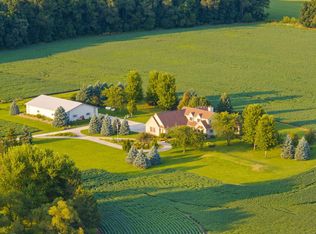 MLS ID #1975697, Mark Larkin. WIREX MLS
 - $1,525,0005 bd4 ba4k sqftW5368 Plantation ROAD, Elkhorn, WI 53121Active
 MLS ID #1976049, Karen Ostermeier. WIREX MLS
 - $1,449,9004 bd4 ba4k sqft2822 Moelter DRIVE, Lake Geneva, WI 53147Active
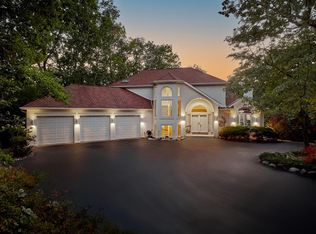 MLS ID #1939808, Bob Triplett. WIREX MLS
