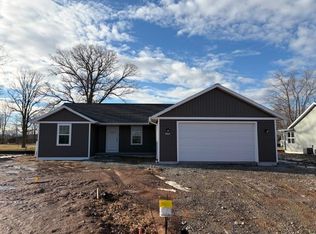
Welcome home to this beautifully crafted new construction by Cover All Builders, where comfort, style, and thoughtful design come together. The inviting kitchen features a spacious center island, soft-close cabinetry, and patio doors just off the dining area that lead to a concrete patio—perfect for morning coffee, outdoor dining, or entertaining guests. Cozy up around the fireplace and enjoy game days cheering on the Brewers and Packers! The spacious primary suite offers a relaxing retreat with a dual-sink vanity, full bath, and large walk-in closet.Outside, the combination brick and vinyl exterior creates attractive curb appeal, while the seeded lawn is included for a move-in-ready finish. Lower level features egress window and is roughed in for future bathroom.
Active-offer no bump
$489,900
W1973 Grode Ct, Kaukauna, WI 54130
3beds
1,803sqft
Single Family Residence
Built in 2026
0.33 Acres Lot
$489,700 Zestimate®
$272/sqft
$-- HOA
What's special
Inviting kitchenSpacious center islandSoft-close cabinetryLarge walk-in closetSpacious primary suiteDual-sink vanity
- 49 days
- 344
- 7
Zillow last checked:
Listing updated:
Listed by:
William J Doyle 920-713-3779,
Bill Doyle Homes
Source: RANW as distributed by MLS GRID,MLS#: 50331035
Facts & features
Interior
Bedrooms & bathrooms
- Bedrooms: 3
- Bathrooms: 3
- Full bathrooms: 2
- 1/2 bathrooms: 1
Bedroom 1
- Level: Main
- Dimensions: 13x15
Bedroom 2
- Level: Main
- Dimensions: 12x12
Bedroom 3
- Level: Main
- Dimensions: 12x1
Dining room
- Level: Main
- Dimensions: 10x13
Kitchen
- Level: Main
- Dimensions: 12x13
Living room
- Level: Main
- Dimensions: 16x20
Other
- Description: Mud Room
- Level: Main
- Dimensions: 7x11
Other
- Description: Laundry
- Level: Main
- Dimensions: 7x7
Other
- Description: Foyer
- Level: Main
- Dimensions: 6x10
Heating
- Forced Air
Cooling
- Forced Air, Central Air
Features
- Basement: Full,Bath/Stubbed,Sump Pump
- Number of fireplaces: 1
- Fireplace features: One, Gas
Interior area
- Total interior livable area: 1,803 sqft
- Finished area above ground: 1,803
- Finished area below ground: 0
Property
Parking
- Total spaces: 3
- Parking features: Attached, Garage Door Opener
- Attached garage spaces: 3
Accessibility
- Accessibility features: 1st Floor Bedroom, 1st Floor Full Bath, Laundry 1st Floor, Open Floor Plan
Lot
- Size: 0.33 Acres
Details
- Parcel number: 090152078
- Zoning: Residential
Construction
Type & style
- Home type: SingleFamily
- Property subtype: Single Family Residence
Materials
- Stone, Vinyl Siding
- Foundation: Poured Concrete
Condition
- New construction: Yes
- Year built: 2026
Details
- Builder name: Cover All, LLC
Utilities & green energy
- Sewer: Public Sewer
- Water: Public
Community & HOA
Location
- Region: Kaukauna
Financial & listing details
- Price per square foot: $272/sqft
- Date on market: 8/14/2026
Estimated market value
$489,700
$465,000 - $514,000
$2,517/mo
Price history
| Date | Event | Price |
|---|---|---|
| 8/25/2026 | Contingent | $489,900$272/sqft |
Source:  WIREX MLS #50331035 Report a problem WIREX MLS #50331035 Report a problem | ||
| 8/14/2026 | Listed for sale | $489,900$272/sqft |
Source: RANW as distributed by MLS GRID #50331035 Report a problem | ||
Public tax history
Tax history is unavailable.
Monthly payment
Est. payment
Payment breakdown
Explore the cost of this home by adjusting the details. Changes won't be saved.Climate risks
Neighborhood: 54130
Similar homes
- $489,9003 bd3 ba1.6k sqftN3969 Deere Dr, Freedom, WI 54130New Construction
 MLS ID #50329497, Kraig M Knaack. RANW as distributed by MLS GRID
 - $479,9003 bd3 ba1.7k sqftN3946 Wettering Way, Kaukauna, WI 54130New Construction
 MLS ID #50332857, Ryan T Corbett. RANW as distributed by MLS GRID
 - $454,9003 bd3 ba1.6k sqftN3954 Wettering Way, Kaukauna, WI 54130New Construction
 MLS ID #50331028, William J Doyle. RANW as distributed by MLS GRID
 - $444,9003 bd3 ba1.8k sqftN3962 Wettering Way, Fremont, WI 54130New Construction
 MLS ID #50330169, William J Doyle. RANW as distributed by MLS GRID
 - $529,9003 bd2 ba1.7k sqft581 Emerald Isle Ct, Wrightstown, WI 54180For Sale
 MLS ID #147811, Zaid Jazrawi, EXP Realty LLC. Door County MLS
