Move-in Ready 1015 EF Condo Julian Cottage II Unit B - Available 3/25/25! All Veridian homes are Quality360 certified, meaning they exceed energy-efficiency industry standards and will perform, on average, better than a typical used home. As your local homebuilder, you can expect the best local brands and trades for your home as well. We've partnered with Lindsay Windows, Kohler(r), Floor360 and Auburn Ridge just to name a few. To top it off, Veridian Homes offers a one-year limited warranty, backed by our own dedicated customer service team. 14'X10'' concrete patio with picture framing. Window treatments per plan included. Tray ceiling in owner suite.
Closed
$529,900
W198N5492 Magnolia COURT, Menomonee Falls, WI 53051
2beds
1,720sqft
Condominium
Built in 2024
-- sqft lot
$560,800 Zestimate®
$308/sqft
$2,821 Estimated rent
Home value
$560,800
$516,000 - $606,000
$2,821/mo
Zestimate® history
Owner options
List your home for rent
$2,821/mo
Rent Zestimate®
Find your next renter with Zillow Rental Manager. Plus, with online applications, you can quickly screen prospective tenants – for free.
$2,821/mo
Rent Zestimate®
Refinance and save
$3,654/mo
Est. payment
Refinancing to a lower rate could help reduce your monthly payments and save thousands over the life of the loan.
$3,654/mo
Est. payment
Explore your selling options
Work with a Zillow partner agent
Leverage their expertise and Zillow's premium Showcase listings to get your home seen by more buyers.
Get startedList with your own agent
Get your home in front of millions of buyers by listing it on Zillow.
Learn how to do itSell it yourself
Take full control of how buyers see your home on Zillow by listing For Sale by Owner (FSBO).
List your homeWhat's special
Tray ceiling
Zillow last checked:
Listing updated:
Listed by:
Rachael Bublitz PropertyInfo@shorewest.com,
Shorewest Realtors, Inc.
Bought with:
Suzanne Powers Realty Group*
Source: WIREX MLS,MLS#: 1901667 Originating MLS: Metro MLS
Originating MLS: Metro MLSFacts & features
Interior
Bedrooms & bathrooms
- Bedrooms: 2
- Bathrooms: 2
- Full bathrooms: 2
- Main level bedrooms: 3
Primary bedroom
- Level: Main
- Area: 195
- Dimensions: 15 x 13
Bedroom 2
- Level: Main
- Area: 143
- Dimensions: 13 x 11
Bedroom 3
- Level: Main
- Area: 120
- Dimensions: 12 x 10
Bathroom
- Features: Tub Only, Master Bedroom Bath: Walk-In Shower, Master Bedroom Bath, Shower Over Tub, Stubbed For Bathroom on Lower
Kitchen
- Level: Main
- Area: 88
- Dimensions: 11 x 8
Living room
- Level: Main
- Area: 198
- Dimensions: 18 x 11
Heating
- Natural Gas, Forced Air
Cooling
- Central Air
Appliances
- Included: Cooktop, Dishwasher, Disposal, Dryer, Microwave, Oven, Range, Refrigerator, Washer, Water Filtration Own, Water Softener
- Laundry: In Unit
Features
- High Speed Internet, Walk-In Closet(s), Kitchen Island
- Flooring: Wood or Sim.Wood Floors
- Windows: Low Emissivity Windows
- Basement: Full,Concrete,Radon Mitigation System,Sump Pump
Interior area
- Total structure area: 1,720
- Total interior livable area: 1,720 sqft
- Finished area above ground: 1,720
- Finished area below ground: 0
Property
Parking
- Total spaces: 2
- Parking features: Attached, 2 Car, Assigned
- Attached garage spaces: 2
Features
- Levels: One,1 Story
- Stories: 1
Details
- Parcel number: MNFV 0126 105 030
- Zoning: RES
Construction
Type & style
- Home type: Condo
- Property subtype: Condominium
Materials
- Aluminum Trim, Other, Brick/Stone, Stone, Vinyl Siding
Condition
- 0-5 Years,New Construction
- New construction: No
- Year built: 2024
Utilities & green energy
- Sewer: Public Sewer
- Water: Public
- Utilities for property: Cable Available
Green energy
- Indoor air quality: Contaminant Control
Community & HOA
Community
- Subdivision: Evergreen Fields
HOA
- Has HOA: Yes
- Amenities included: Playground
- HOA fee: $300 monthly
Location
- Region: Menomonee Falls
- Municipality: Menomonee Falls
Financial & listing details
- Price per square foot: $308/sqft
- Date on market: 12/11/2024
Price history
| Date | Event | Price |
|---|---|---|
| 3/25/2025 | Sold | $529,900$308/sqft |
Source:  WIREX MLS #1901667 Report a problem WIREX MLS #1901667 Report a problem | ||
| 1/21/2025 | Contingent | $529,900$308/sqft |
Source: WIREX MLS #1901667 Report a problem | ||
| 12/11/2024 | Listed for sale | $529,900$308/sqft |
Source: WIREX MLS #1901667 Report a problem | ||
Public tax history
Tax history is unavailable.
Neighborhood: 53051
Nearby homes
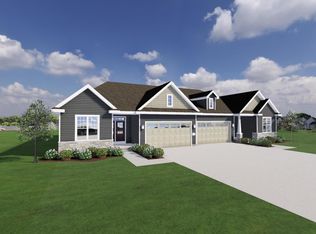
- $506,2352 bd2 ba1.7k sqftW198N5485 Magnolia Ln, Menomonee Falls, WI 53051Sold
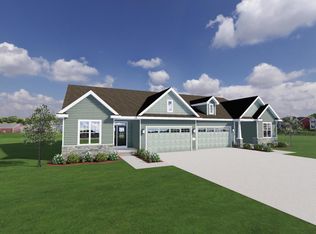
- $529,9002 bd2 ba1.7k sqftW198N5490 Magnolia Ct, Menomonee Falls, WI 53051Sold
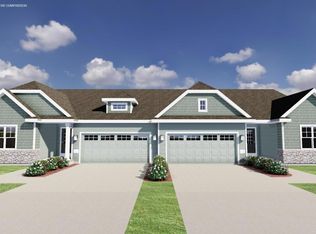
- $494,9003 bd2 ba1.5k sqftW198N5508 Magnolia Ct, Menomonee Falls, WI 53051Sold
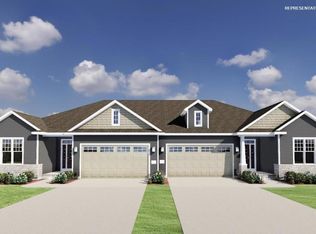
- $529,9003 bd2 ba1.7k sqftW198N5483 Magnolia Ct, Menomonee Falls, WI 53051Sold
- $499,9003 bd2 ba1.7k sqftW198N5554 Magnolia Ct, Menomonee Falls, WI 53051Sold
- $464,9003 bd2 ba1.5k sqftW198N5538 Magnolia Ct, Menomonee Falls, WI 53051Sold
- $469,9003 bd2 ba1.5k sqftW198N5540 Magnolia Ct, Menomonee Falls, WI 53051Sold
- $519,9003 bd2 ba1.7k sqftW198N5529 Magnolia Ct, Menomonee Falls, WI 53051Sold
Nearby schools
GreatSchools rating
- 9/10Marcy Elementary SchoolGrades: K-4Distance: 1.4 mi
- 10/10Templeton Middle SchoolGrades: 7-8Distance: 1.9 mi
- 7/10Hamilton High SchoolGrades: 9-12Distance: 1.6 mi
Schools provided by the listing agent
- Elementary: Marcy
- Middle: Templeton
- High: Hamilton
- District: Hamilton
Source: WIREX MLS. This data may not be complete. We recommend contacting the local school district to confirm school assignments for this home.
Get a cash offer in 3 minutes
Find out how much your home could sell for in as little as 3 minutes with a no-obligation cash offer.
Estimated market value
$560,800
Get a cash offer in 3 minutes
Find out how much your home could sell for in as little as 3 minutes with a no-obligation cash offer.
Estimated market value
$560,800
- Wisconsin
- Waukesha County
- Menomonee Falls
- 53051
- W198N5492 Magnolia COURT
Nearby cities
Nearby zip codes
Other Menomonee Falls Topics
