Located in Hamilton School District, this 4-year-old gem stands out as the only home in the neighborhood with a charming, elevated front porch. Step inside to an open-concept main level featuring cathedral ceilings, a spacious quartz kitchen island, stainless steel appliances, and a dining room perfect for gatherings. An office on the main floor can easily double as a 5th bedroom, while a pantry, laundry room, and mudroom add daily ease. Upstairs, find 4 bedrooms, including a large primary suite with a walk-in closet and ensuite. The lower level, plumbed for a 3rd bath, awaits your creative touch. Relax on the rear deck overlooking the yard. Located near Sendik's, the Brookfield Sports Complex, and more, this home combines style with unbeatable location with a spacious 3.5 car garage!
Closed
$675,000
W200N4888 Tamarind WAY, Menomonee Falls, WI 53051
4beds
2,503sqft
Single Family Residence
Built in 2020
0.37 Acres Lot
$705,800 Zestimate®
$270/sqft
$3,781 Estimated rent
Home value
$705,800
$656,000 - $762,000
$3,781/mo
Zestimate® history
Owner options
List your home for rent
$3,781/mo
Rent Zestimate®
Find your next renter with Zillow Rental Manager. Plus, with online applications, you can quickly screen prospective tenants – for free.
$3,781/mo
Rent Zestimate®
Refinance and save
$4,644/mo
Est. payment
Refinancing to a lower rate could help reduce your monthly payments and save thousands over the life of the loan.
$4,644/mo
Est. payment
Explore your selling options
Work with a Zillow partner agent
Leverage their expertise and Zillow's premium Showcase listings to get your home seen by more buyers.
Get startedList with your own agent
Get your home in front of millions of buyers by listing it on Zillow.
Learn how to do itSell it yourself
Take full control of how buyers see your home on Zillow by listing For Sale by Owner (FSBO).
List your homeWhat's special
Spacious quartz kitchen islandOpen-concept main levelCathedral ceilingsLaundry roomStainless steel appliancesElevated front porch
Zillow last checked:
Listing updated:
Listed by:
The Collaboration Group*,
Compass RE WI-Northshore
Bought with:
Lizzy N Okoro
Source: WIREX MLS,MLS#: 1911936 Originating MLS: Metro MLS
Originating MLS: Metro MLSFacts & features
Interior
Bedrooms & bathrooms
- Bedrooms: 4
- Bathrooms: 3
- Full bathrooms: 2
- 1/2 bathrooms: 1
Primary bedroom
- Level: Upper
- Area: 208
- Dimensions: 16 x 13
Bedroom 2
- Level: Upper
- Area: 143
- Dimensions: 11 x 13
Bedroom 3
- Level: Upper
- Area: 110
- Dimensions: 11 x 10
Bedroom 4
- Level: Upper
- Area: 143
- Dimensions: 11 x 13
Bathroom
- Features: Stubbed For Bathroom on Lower, Tub Only, Ceramic Tile, Master Bedroom Bath: Walk-In Shower, Master Bedroom Bath, Shower Over Tub
Dining room
- Level: Main
- Area: 130
- Dimensions: 13 x 10
Kitchen
- Level: Main
- Area: 289
- Dimensions: 17 x 17
Living room
- Level: Main
- Area: 192
- Dimensions: 12 x 16
Office
- Level: Main
- Area: 110
- Dimensions: 10 x 11
Heating
- Natural Gas, Forced Air, Zoned
Cooling
- Central Air
Appliances
- Included: Dishwasher, Disposal, Dryer, Microwave, Other, Oven, Range, Refrigerator, Washer
Features
- High Speed Internet, Pantry, Cathedral/vaulted ceiling, Walk-In Closet(s), Kitchen Island
- Flooring: Wood or Sim.Wood Floors
- Basement: 8'+ Ceiling,Full,Concrete,Radon Mitigation System,Sump Pump
Interior area
- Total structure area: 2,503
- Total interior livable area: 2,503 sqft
Property
Parking
- Total spaces: 3.5
- Parking features: Garage Door Opener, Attached, 3 Car
- Attached garage spaces: 3.5
Features
- Levels: Two
- Stories: 2
- Patio & porch: Deck
Lot
- Size: 0.37 Acres
- Features: Sidewalks
Details
- Parcel number: MNFV0127011
- Zoning: PRD
- Special conditions: Arms Length
Construction
Type & style
- Home type: SingleFamily
- Architectural style: Prairie/Craftsman
- Property subtype: Single Family Residence
Materials
- Fiber Cement, Aluminum Trim, Stone, Brick/Stone
Condition
- 0-5 Years
- New construction: No
- Year built: 2020
Utilities & green energy
- Sewer: Public Sewer
- Water: Public
- Utilities for property: Cable Available
Community & HOA
Community
- Subdivision: Tamarind
HOA
- Has HOA: Yes
- HOA fee: $450 annually
Location
- Region: Menomonee Falls
- Municipality: Menomonee Falls
Financial & listing details
- Price per square foot: $270/sqft
- Tax assessed value: $685,100
- Annual tax amount: $7,307
- Date on market: 4/1/2025
- Inclusions: Refrigerator, Oven/Stove, Microwave, Exterior Cameras, Washer/Dryer, Reverse Osmosis System
- Exclusions: Seller's Personal Property, All Tv Wall Mounts
Price history
| Date | Event | Price |
|---|---|---|
| 5/27/2025 | Sold | $675,000-6.2%$270/sqft |
Source:  WIREX MLS #1911936 Report a problem WIREX MLS #1911936 Report a problem | ||
| 4/6/2025 | Contingent | $719,900$288/sqft |
Source: WIREX MLS #1911936 Report a problem | ||
| 4/1/2025 | Listed for sale | $719,900-1.4%$288/sqft |
Source: WIREX MLS #1911936 Report a problem | ||
| 4/1/2025 | Listing removed | $729,900$292/sqft |
Source: WIREX MLS #1897921 Report a problem | ||
| 1/17/2025 | Price change | $729,900-1.4%$292/sqft |
Source: WIREX MLS #1897921 Report a problem | ||
| 12/1/2024 | Price change | $739,900-1.3%$296/sqft |
Source: WIREX MLS #1897921 Report a problem | ||
| 10/30/2024 | Listed for sale | $749,900+21%$300/sqft |
Source: WIREX MLS #1897921 Report a problem | ||
| 12/14/2021 | Sold | $620,000$248/sqft |
Source: Public Record Report a problem | ||
Public tax history
| Year | Property taxes | Tax assessment |
|---|---|---|
| 2024 | $7,134 +3.7% | $645,700 |
| 2023 | $6,878 -4.8% | $645,700 +45.6% |
| 2022 | $7,226 +6.1% | $443,500 |
| 2021 | $6,810 +329.2% | $443,500 +328.1% |
| 2020 | $1,587 -1.4% | $103,600 |
| 2019 | $1,610 -8.5% | $103,600 |
| 2018 | $1,759 | $103,600 |
Find assessor info on the county website
Neighborhood: 53051
Nearby homes
- $683,200-- bd-- ba-- sqftW200N4910 Tamarind Way, Menomonee Falls, WI 53051Off Market
- $686,5003 bd2 ba1.7k sqftW200N4872 Tamarind Way, Menomonee Falls, WI 53051Off Market

- $738,4004 bd3 ba2.4k sqftW200N4916 Tamarind Way, Menomonee Falls, WI 53051Off Market
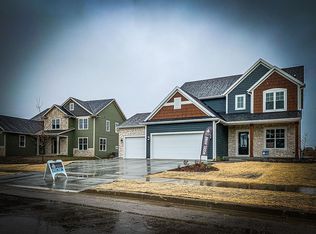
- $890,0005 bd3 ba-- sqftW199N4917 Hickory Ct, Menomonee Falls, WI 53051Off Market
- $633,500-- bd-- ba-- sqftW200N4850 Tamarind Way, Menomonee Falls, WI 53051Off Market
- $409,4003 bd1 ba1.2k sqftN48W19978 Lisbon Rd, Menomonee Falls, WI 53051Off Market
- $765,0004 bd3 ba2.6k sqftW200N4924 Tamarind Way, Menomonee Falls, WI 53051Off Market
- $839,600-- bd-- ba-- sqftW200N4917 Tamarind Way, Menomonee Falls, WI 53051Off Market
Nearby schools
GreatSchools rating
- 9/10Marcy Elementary SchoolGrades: K-4Distance: 1.2 mi
- 10/10Templeton Middle SchoolGrades: 7-8Distance: 2.2 mi
- 7/10Hamilton High SchoolGrades: 9-12Distance: 2.1 mi
Schools provided by the listing agent
- Elementary: Marcy
- Middle: Templeton
- High: Hamilton
- District: Hamilton
Source: WIREX MLS. This data may not be complete. We recommend contacting the local school district to confirm school assignments for this home.
Get a cash offer in 3 minutes
Find out how much your home could sell for in as little as 3 minutes with a no-obligation cash offer.
Estimated market value
$705,800
Get a cash offer in 3 minutes
Find out how much your home could sell for in as little as 3 minutes with a no-obligation cash offer.
Estimated market value
$705,800
- Wisconsin
- Waukesha County
- Menomonee Falls
- 53051
- W200N4888 Tamarind WAY
Nearby cities
Nearby zip codes
Other Menomonee Falls Topics
