Don't miss your opportunity to own this charming, move-in ready Ranch in a neighborhood where pride of ownership shines! This inviting home features numerous updates in the Kitchen, Bath, AC, Heat Pump, Water Htr, GA Dr, RO system & more! You'll be pleasantly surprised by the amount of living space, with a finished lower level offering a spacious Rec Room, bar area, office, workout room, and abundant storage. The oversized 2.5-car garage provides even more room for tools, toys, and hobbies. Outside, enjoy the mature tree-lined yard with plenty of space to play, plus a patio perfect for entertaining guests or relaxing around a fire. Conveniently located near shopping, schools, restaurants, and just minutes from Hwy 45 and 164. Schedule your showing before this one is gone!
Contingent
$365,000
W200N9459 Woodside LANE, Menomonee Falls, WI 53051
3beds
1,730sqft
Single Family Residence
Built in 1954
0.46 Acres Lot
$-- Zestimate®
$211/sqft
$-- HOA
What's special
- 33 days |
- 140 |
- 5 |
Likely to sell faster than
Zillow last checked:
Listing updated:
Listed by:
Mindy Riesen 414-750-4163,
Real Broker Milwaukee
Source: WIREX MLS,MLS#: 1966705 Originating MLS: Metro MLS
Originating MLS: Metro MLSFacts & features
Interior
Bedrooms & bathrooms
- Bedrooms: 3
- Bathrooms: 1
- Full bathrooms: 1
- Main level bedrooms: 3
Primary bedroom
- Level: Main
- Area: 143
- Dimensions: 13 x 11
Bedroom 2
- Level: Main
- Area: 99
- Dimensions: 11 x 9
Bedroom 3
- Level: Main
- Area: 108
- Dimensions: 12 x 9
Bathroom
- Features: Shower Over Tub
Kitchen
- Level: Main
- Area: 144
- Dimensions: 18 x 8
Living room
- Level: Main
- Area: 240
- Dimensions: 16 x 15
Heating
- Natural Gas, Heat Pump, Other, Radiant/Hot Water
Cooling
- Central Air, Other
Appliances
- Included: Dishwasher, Dryer, Oven, Range, Refrigerator, Washer, Water Softener
Features
- Basement: Finished,Full,Radon Mitigation System,Sump Pump
Interior area
- Total structure area: 1,730
- Total interior livable area: 1,730 sqft
- Finished area above ground: 1,056
- Finished area below ground: 674
Property
Parking
- Total spaces: 2.5
- Parking features: Garage Door Opener, Detached, 2 Car
- Garage spaces: 2.5
Features
- Levels: One
- Stories: 1
- Patio & porch: Patio
Lot
- Size: 0.46 Acres
Details
- Parcel number: MNFV0018060
- Zoning: RES
Construction
Type & style
- Home type: SingleFamily
- Architectural style: Ranch
- Property subtype: Single Family Residence
Materials
- Brick, Brick/Stone, Vinyl Siding
Condition
- 21+ Years
- New construction: No
- Year built: 1954
Utilities & green energy
- Sewer: Septic Tank, Mound Septic
- Water: Shared Well
- Utilities for property: Cable Available
Community & HOA
Location
- Region: Menomonee Falls
- Municipality: Menomonee Falls
Financial & listing details
- Price per square foot: $211/sqft
- Tax assessed value: $292,600
- Annual tax amount: $3,194
- Date on market: 6/18/2026
- Inclusions: Refrigerator, Oven/Range, Dishwasher, Water Softener, Washer, Dryer, Curtain Rods, Window Treatments, (2) Tv Mounts, Playset, Wood Shelves In Ll, Metal/Fiberglass Half Sheds (2)
- Exclusions: Sauna In Ll, Picnic Table, Small Basketball Hoop Attached To Large Hoop.
Estimated market value
Not available
Estimated sales range
Not available
Not available
Price history
| Date | Event | Price |
|---|---|---|
| 6/22/2026 | Contingent | $365,000$211/sqft |
Source:  WIREX MLS #1966705 Report a problem WIREX MLS #1966705 Report a problem | ||
| 6/18/2026 | Listed for sale | $365,000+100%$211/sqft |
Source: WIREX MLS #1966705 Report a problem | ||
| 1/7/2015 | Sold | $182,500+0.8%$105/sqft |
Source: Public Record Report a problem | ||
| 1/29/2009 | Sold | $181,000-2.2%$105/sqft |
Source: Public Record Report a problem | ||
| 11/13/2008 | Listed for sale | $185,000$107/sqft |
Source: NRT Chicago #1048543 Report a problem | ||
Public tax history
| Year | Property taxes | Tax assessment |
|---|---|---|
| 2024 | $2,906 +4.3% | $275,800 |
| 2023 | $2,785 +0.5% | $275,800 +49.2% |
| 2022 | $2,772 +4.7% | $184,900 |
| 2021 | $2,648 -5.8% | $184,900 |
| 2020 | $2,812 +5% | $184,900 |
| 2019 | $2,677 -22.9% | $184,900 |
| 2018 | $3,473 -2.1% | $184,900 |
| 2017 | $3,547 +12.9% | $184,900 |
| 2015 | $3,142 -6.3% | $184,900 |
| 2014 | $3,354 | $184,900 |
| 2013 | $3,354 | $184,900 |
| 2012 | $3,354 -1.1% | $184,900 |
| 2011 | $3,392 | $184,900 |
| 2010 | $3,392 | $184,900 +3.1% |
| 2009 | -- | $179,300 |
| 2008 | -- | $179,300 |
| 2006 | -- | $179,300 |
| 2005 | -- | $179,300 +29.2% |
| 2004 | -- | $138,800 |
| 2003 | -- | $138,800 |
| 2002 | -- | $138,800 +37.2% |
| 2001 | -- | $101,200 |
| 2000 | -- | $101,200 |
Find assessor info on the county website
Monthly payment
Est. payment
Payment breakdown
Explore the cost of this home by adjusting the details. Changes won't be saved.Climate risks
Neighborhood: 53051
Nearby schools
GreatSchools rating
- NAShady Lane Elementary SchoolGrades: PK-2Distance: 1.8 mi
- 6/10North Middle SchoolGrades: 6-8Distance: 2.2 mi
- 9/10Menomonee Falls High SchoolGrades: 9-12Distance: 3.9 mi
Schools provided by the listing agent
- Elementary: Shady Lane
- Middle: North
- High: Menomonee Falls
- District: Menomonee Falls
Source: WIREX MLS. This data may not be complete. We recommend contacting the local school district to confirm school assignments for this home.
- $380,8003 bd1 ba1.2k sqftW200N9445 Woodside Ln, Menomonee Falls, WI 53051Off Market

- $352,8003 bd1 ba950 sqftW200N9473 Woodside Ln, Menomonee Falls, WI 53051Off Market
- $411,8003 bd2 ba1.4k sqftW202N9466 Club Cir, Menomonee Falls, WI 53051Off Market
- $415,3003 bd2 ba1.6k sqftW200N9429 Woodside Ln, Menomonee Falls, WI 53051Off Market
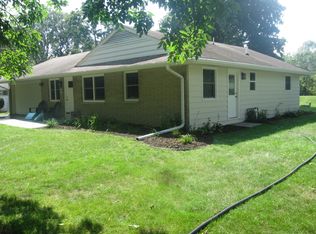
- $407,6003 bd2 ba1.7k sqftW200N9487 Woodside Ln, Menomonee Falls, WI 53051Off Market
- $384,4003 bd1 ba1.1k sqftW202N9482 Club Cir, Menomonee Falls, WI 53051Off Market
- $381,2003 bd1 ba1k sqftW202N9452 Club Cir, Menomonee Falls, WI 53051Off Market
- $360,8003 bd1 ba1.3k sqftW200N9474 Woodside Ln, Menomonee Falls, WI 53051Off Market
A local agent can set up tours, give advice and negotiate with sellers.
A local lender can help you make sure your offer is ready when you are.
Similar homes
- $379,0003 bd1 ba1.5k sqftW169N8570 Sheridan DRIVE, Menomonee Falls, WI 53051Active
 MLS ID #1970795, Wendy Wendorf. WIREX MLS
 - $389,9004 bd2 ba1.9k sqftN87W15898 Belleview BOULEVARD, Menomonee Falls, WI 53051Active
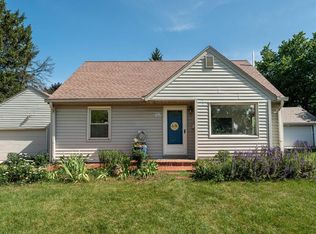 MLS ID #1969922, Casey Murdoch. WIREX MLS
 - $340,0003 bd2 ba1.3k sqftN89W15242 Cleveland AVENUE, Menomonee Falls, WI 53051Active
 MLS ID #1970217, Joseph Schulteis. WIREX MLS
 - $399,9004 bd2 ba1.7k sqftW166N8551 Theodore AVENUE, Menomonee Falls, WI 53051Active
 MLS ID #1970829, Renee Kolbeck. WIREX MLS
 - $485,0004 bd3 ba2k sqftW154N8105 Elm LANE, Menomonee Falls, WI 53051ActiveMLS ID #1972524, Wendy Kaprelian. WIREX MLS
- $325,0003 bd1 ba1.1k sqftW156N8028 Pilgrim ROAD, Menomonee Falls, WI 53051ActiveMLS ID #1969477, Janessa Penneau. WIREX MLS
- $464,9003 bd2 ba1.7k sqftN78W15289 Haymeadow ROAD, Menomonee Falls, WI 53051ActiveMLS ID #1972114, The Borowski Group*. WIREX MLS
- $412,0003 bd2 ba1.5k sqftN105W21215 Oak LANE, Germantown, WI 53022ActiveMLS ID #1969080, Joseph Jewell. WIREX MLS
- $350,0003 bd1 ba1.5k sqft20516 Good Hope ROAD, Lannon, WI 53046ActiveMLS ID #1970623, Ilissa Boland. WIREX MLS
- $410,0003 bd3 ba2.4k sqftN106W15749 Adams COURT, Germantown, WI 53022ActiveMLS ID #1970391, Analise Billings. WIREX MLS
- $315,0003 bd2 ba1.4k sqft5665 W Range AVENUE, Brown Deer, WI 53223ActiveMLS ID #1972192, Stephanie Barry. WIREX MLS
- $375,0003 bd2 ba1.5k sqft1016 Guthrie ROAD, Waukesha, WI 53186ActiveMLS ID #1970000, John Gscheidmeier. WIREX MLS
- $455,0004 bd2 ba2.2k sqftN48W16806 Lisbon ROAD, Menomonee Falls, WI 53051ActiveMLS ID #1962734, Daniel Weber. WIREX MLS
- $399,9003 bd1 ba1.7k sqft2945 Cottonwood COURT, Brookfield, WI 53005ActiveMLS ID #1970299, Marcell Guyton. WIREX MLS
- $329,9004 bd2 ba1.7k sqft7333 N Green Bay AVENUE, Glendale, WI 53209ActiveMLS ID #1970890, Patrick Roob. WIREX MLS
- $499,0004 bd2 ba1.9k sqft632 Highland DRIVE, Colgate, WI 53017ActiveMLS ID #1967872, Connie Cummings. WIREX MLS
- $349,9003 bd1 ba1.2k sqft1532 S Grand AVENUE, Waukesha, WI 53189ActiveMLS ID #1970938, Daniel Anderson. WIREX MLS
- $399,0003 bd2 ba1.6k sqft131 Kettle Moraine DRIVE N N, Slinger, WI 53086ActiveMLS ID #1969162, Wendy Wendorf. WIREX MLS
- $365,0004 bd3 ba1.7k sqft333 W Bender ROAD, Glendale, WI 53217ActiveMLS ID #1965748, Reliance Real Estate Team*. WIREX MLS
- $390,0003 bd2 ba1.3k sqft4123 N 95th STREET, Wauwatosa, WI 53222ActiveMLS ID #1971085, Jason Bonesteel. WIREX MLS
