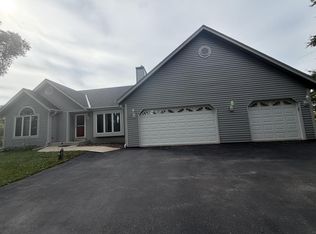
Introducing your dream home in the highly desired Cranberry Creek Subdivision. This stunning property offers 4 spacious bedrooms, 3.5 bathrooms, and the convenience of a 2nd floor laundry. Enjoy the tranquility of a quiet cul-de-sac location with wonderful, private, wooded views from the newly refinished deck. Plus, a brand new roof installed in 2023 adds to the charm and value of this home. Indulge in the fully finished basement that boasts a full bath and additional storage space, providing endless possibilities for entertainment and organization. Take advantage of the access to the subdivision's pool, fitness center, and clubhouse. Also very close to park and splash pad. Don't miss out on this perfect blend of comfort and convenience!
Closed
Est. $460,100
W206N16525 Marshland DRIVE, Jackson, WI 53037
4beds
2,343sqft
Single Family Residence
Built in 2009
8,276 Square Feet Lot
$460,100 Zestimate®
$196/sqft
$27/mo HOA
What's special
Quiet cul-de-sac locationWooded viewsNewly refinished deckAdditional storage spaceFitness centerClose to park
- 317 days
- 3
- 0
Zillow last checked:
Listing updated:
Listed by:
Jessica Schwan 414-551-8669,
Century 21 Affiliated-Wauwatosa
Source: WIREX MLS,MLS#: 1860600 Originating MLS: Metro MLS
Originating MLS: Metro MLSFacts & features
Interior
Bedrooms & bathrooms
- Bedrooms: 4
- Bathrooms: 4
- Full bathrooms: 3
- 1/2 bathrooms: 1
Primary bedroom
- Level: Upper
- Area: 285
- Dimensions: 19 x 15
Bedroom 2
- Level: Upper
- Area: 156
- Dimensions: 13 x 12
Bedroom 3
- Level: Upper
- Area: 143
- Dimensions: 13 x 11
Bedroom 4
- Level: Upper
- Area: 143
- Dimensions: 13 x 11
Bathroom
- Features: Shower on Lower, Tub Only, Master Bedroom Bath, Shower Over Tub, Shower Stall
Dining room
- Level: Main
- Area: 192
- Dimensions: 16 x 12
Family room
- Level: Lower
- Area: 450
- Dimensions: 25 x 18
Kitchen
- Level: Main
- Area: 210
- Dimensions: 15 x 14
Living room
- Level: Main
- Area: 375
- Dimensions: 25 x 15
Heating
- Natural Gas
Cooling
- Central Air
Appliances
- Included: Dishwasher, Microwave, Oven, Refrigerator
Features
- Pantry, Walk-In Closet(s)
- Flooring: Wood or Sim.Wood Floors
- Basement: Finished,Full
Interior area
- Total structure area: 2,343
- Total interior livable area: 2,343 sqft
Property
Parking
- Total spaces: 3
- Parking features: Garage Door Opener, Attached, 3 Car
- Attached garage spaces: 3
Features
- Levels: Two
- Stories: 2
- Patio & porch: Deck
Lot
- Size: 8,276 Square Feet
- Features: Sidewalks
Details
- Parcel number: V3 0171022
- Zoning: RES
Construction
Type & style
- Home type: SingleFamily
- Architectural style: Contemporary
- Property subtype: Single Family Residence
Materials
- Aluminum/Steel, Aluminum Siding, Vinyl Siding
Condition
- 11-20 Years
- New construction: No
- Year built: 2009
Utilities & green energy
- Sewer: Public Sewer
- Water: Public
Community & HOA
Community
- Subdivision: Cranberry Creek
HOA
- Has HOA: Yes
- HOA fee: $320 annually
Location
- Region: Jackson
- Municipality: Jackson
Financial & listing details
- Price per square foot: $196/sqft
- Tax assessed value: $422,700
- Annual tax amount: $4,840
- Date on market: 12/28/2023
- Listing terms: Relocation Property
- Inclusions: Oven/Range, Refrigerator, Microwave, Dishwasher
- Exclusions: Seller's Personal Items, Staged Items.
Foreclosure details
Estimated market value
$460,100
$437,000 - $483,000
$3,295/mo
Price history
| Date | Event | Price |
|---|---|---|
| 1/25/2024 | Sold | $394,000-0.3%$168/sqft |
Source:  WIREX MLS #1860600 Report a problem WIREX MLS #1860600 Report a problem | ||
| 1/2/2024 | Contingent | $395,000$169/sqft |
Source: WIREX MLS #1860600 Report a problem | ||
| 12/28/2023 | Listed for sale | $395,000-1.2%$169/sqft |
Source: WIREX MLS #1860600 Report a problem | ||
| 11/12/2023 | Listing removed | -- |
Source: WIREX MLS #1850266 Report a problem | ||
| 10/6/2023 | Price change | $399,999-1.2%$171/sqft |
Source: WIREX MLS #1850266 Report a problem | ||
| 9/20/2023 | Price change | $405,000-2.4%$173/sqft |
Source: WIREX MLS #1850266 Report a problem | ||
| 9/14/2023 | Listed for sale | $415,000+22.1%$177/sqft |
Source: WIREX MLS #1850266 Report a problem | ||
| 10/29/2021 | Sold | $340,000-2.8%$145/sqft |
Source: WIREX MLS #1758723 Report a problem | ||
| 9/21/2021 | Listed for sale | $349,900$149/sqft |
Source: WIREX MLS #1758723 Report a problem | ||
| 9/21/2021 | Contingent | $349,900$149/sqft |
Source: WIREX MLS #1758723 Report a problem | ||
| 9/15/2021 | Price change | $349,900-2.8%$149/sqft |
Source: WIREX MLS #1758723 Report a problem | ||
| 8/30/2021 | Price change | $359,900-2.7%$154/sqft |
Source: WIREX MLS #1758723 Report a problem | ||
| 8/18/2021 | Listed for sale | $369,900+13.8%$158/sqft |
Source: WIREX MLS #1758723 Report a problem | ||
| 9/10/2020 | Sold | $325,000+23.6%$139/sqft |
Source: Public Record Report a problem | ||
| 8/19/2009 | Sold | $262,900+406.6%$112/sqft |
Source: Public Record Report a problem | ||
| 12/16/2008 | Sold | $51,900$22/sqft |
Source: Public Record Report a problem | ||
| 9/23/2008 | Sold | $51,900$22/sqft |
Source: Public Record Report a problem | ||
Public tax history
| Year | Property taxes | Tax assessment |
|---|---|---|
| 2025 | $5,250 +4.1% | $422,700 |
| 2024 | $5,042 +10.3% | $422,700 +29.1% |
| 2023 | $4,571 | $327,300 |
| 2022 | -- | $327,300 |
| 2021 | $5,188 +6.6% | $327,300 +27.8% |
| 2020 | $4,866 +4.7% | $256,200 |
| 2019 | $4,649 +3.2% | $256,200 |
| 2018 | $4,507 -1.1% | $256,200 |
| 2017 | $4,559 -5.8% | $256,200 +3.5% |
| 2016 | $4,839 +1.8% | $247,600 |
| 2015 | $4,756 -0.4% | $247,600 |
| 2014 | $4,774 -1.5% | $247,600 +6.8% |
| 2013 | $4,849 +6% | $231,900 -7.6% |
| 2012 | $4,573 -1.4% | $250,900 |
| 2011 | $4,637 +0.1% | $250,900 |
| 2010 | $4,635 +334.5% | $250,900 +318.9% |
| 2009 | $1,067 +3.8% | $59,900 |
| 2008 | $1,028 +5.9% | $59,900 |
| 2007 | $971 | $59,900 |
Find assessor info on the county website
Monthly payment
Climate risks
Neighborhood: 53037
Nearby schools
Schools provided by the listing agent
- Middle: Badger
- District: West Bend
Source: WIREX MLS. This data may not be complete. We recommend contacting the local school district to confirm school assignments for this home.
- $492,000-- bd-- ba-- sqftW206N16517 Marshland Dr, Jackson, WI 53037Off Market
- $495,500-- bd-- ba-- sqftW206N16507 Marshland Dr, Jackson, WI 53037Off Market
- $488,3004 bd3 ba1.9k sqftW206N16506 Marshland Dr, Jackson, WI 53037Off Market
- $477,0004 bd3 ba2.5k sqftW206N16532 Marshland Dr, Jackson, WI 53037Sold

Similar homes
- $439,9003 bd2 ba1.8k sqftW208N16471 St Andrews COURT, Jackson, WI 53037Active
 MLS ID #1979943, Daniel Weber. WIREX MLS
 - $475,0004 bd3 ba2.3k sqftN164W20980 Glen Brooke DRIVE, Jackson, WI 53037Active
 MLS ID #1972150, Laura Scheel. WIREX MLS
 - $450,0003 bd3 ba2.7k sqftN172W20516 Hazelwood LANE, Jackson, WI 53037Active
 MLS ID #1969209, Sharon Ellis. WIREX MLS
 - $600,0003 bd3 ba2.1k sqft2135 Sherman ROAD, Jackson, WI 53037Active
 MLS ID #1979977, Brian Feucht. WIREX MLS
