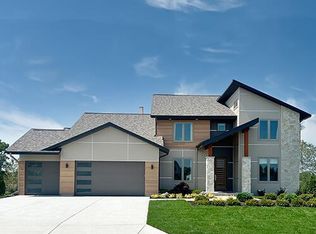
Pristine like-new home offers style, space, and upgrades that add quality and affordability in the award-winning Hamilton School District. Designed for everyday living and effortless entertaining, the open-concept main level centers around a stunning gas/electric KIT featuring an oversized quartz countertop creating a spacious island. KIT includes 2 large walk-in pantries that flow seamlessly into the soaring GR with cathedral ceilings and warm GFP. A private flex room with French doors provides the perfect space for a home office, den, or playroom. Upstairs, retreat to the spacious primary suite complete with a tray ceiling, spa-like BA w/tiled shower, double vanities, & WIC, plus 3 additional BRs. LL has egress window & full BA rough-in. Minutes from everyday conveniences.
Closed
Zillow last checked:
Listing updated:
Bought with:
Kelly Dirk
Source: WIREX MLS,MLS#: 1972914 Originating MLS: Metro MLS
Originating MLS: Metro MLSPrice history
| Date | Event | Price |
|---|---|---|
| 8/17/2026 | Sold | $695,000-0.7%$280/sqft |
Source:  WIREX MLS #1972914 Report a problem WIREX MLS #1972914 Report a problem | ||
| 7/26/2026 | Contingent | $699,900$282/sqft |
Source: WIREX MLS #1972914 Report a problem | ||
| 7/23/2026 | Price change | $699,900-3.4%$282/sqft |
Source: WIREX MLS #1972914 Report a problem | ||
| 6/3/2026 | Price change | $724,900-3.3%$292/sqft |
Source: WIREX MLS #1956687 Report a problem | ||
| 4/10/2026 | Listed for sale | $749,900+19.1%$303/sqft |
Source: WIREX MLS #1956687 Report a problem | ||
| 2/19/2025 | Sold | $629,900+0.8%$254/sqft |
Source: WIREX MLS #1895047 Report a problem | ||
| 1/8/2025 | Pending sale | $624,900$252/sqft |
Source: WIREX MLS #1895047 Report a problem | ||
| 11/15/2024 | Price change | $624,900-0.8%$252/sqft |
Source: WIREX MLS #1895047 Report a problem | ||
| 11/7/2024 | Price change | $629,900-0.8%$254/sqft |
Source: WIREX MLS #1895047 Report a problem | ||
| 10/31/2024 | Price change | $634,900-1.6%$256/sqft |
Source: WIREX MLS #1895047 Report a problem | ||
| 10/17/2024 | Price change | $644,900-5.1%$260/sqft |
Source: WIREX MLS #1895047 Report a problem | ||
| 10/7/2024 | Listed for sale | $679,900$274/sqft |
Source: WIREX MLS #1895047 Report a problem | ||
Nearby homes
- $1,375,0005 bd4 ba4.3k sqftN57W20872 Dunbar Ct LOT 27, Menomonee Falls, WI 53051Sold
- $609,9004 bd3 ba2.5k sqftN56W20760 Muirfield Dr, Menomonee Falls, WI 53051Sold

- $741,9003 bd2 ba1.8k sqftN56W20744 Carnoustie Way LOT 85, Menomonee Falls, WI 53052Sold

- $829,9003 bd3 ba2.5k sqftN56W20767 Carnoustie Way LOT 82, Menomonee Falls, WI 53051Sold

Get a cash offer in 3 minutes
Find out how much your home could sell for in as little as 3 minutes with a no-obligation cash offer.
Estimated market value
$696,600
