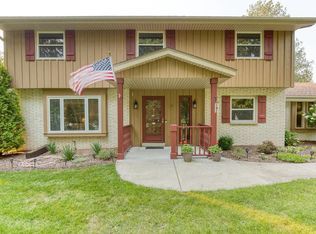
Nestled on 4 wooded acres, this 4-bedroom, 3.5-bath home offers privacy, space, and endless possibilities. The remodeled kitchen features granite countertops and hardwood flooring that extends into the dining area. Enjoy peaceful backyard views from the sunroom. Upstairs includes a convenient kitchenette, plus washer and dryer hookups both upstairs and in the basement. Car enthusiasts, hobbyists, and outdoor lovers will appreciate the massive pole barn, additional parking slabs, and plenty of room for vehicles, equipment, and recreational toys. All new appliances, new furnace and A/C, water heater 2023 for peace of mind!
Contingent
$599,900
W207S8286 Hillendale DRIVE, Muskego, WI 53150
4beds
2,472sqft
Single Family Residence
Built in 1959
4.04 Acres Lot
$593,500 Zestimate®
$243/sqft
$-- HOA
What's special
Wooded acresMassive pole barnAdditional parking slabsAll new appliancesPeaceful backyard viewsGranite countertopsRemodeled kitchen
- 71 days
- 100
- 5
Zillow last checked:
Listing updated:
Listed by:
Cassandra Jackson 414-331-4555,
Century 21 Affiliated
Source: WIREX MLS,MLS#: 1972944 Originating MLS: Metro MLS
Originating MLS: Metro MLSFacts & features
Interior
Bedrooms & bathrooms
- Bedrooms: 4
- Bathrooms: 4
- Full bathrooms: 3
- 1/2 bathrooms: 1
- Main level bedrooms: 2
Primary bedroom
- Level: Main
- Area: 308
- Dimensions: 14 x 22
Bedroom 2
- Level: Main
- Area: 120
- Dimensions: 12 x 10
Bedroom 3
- Level: Upper
- Area: 72
- Dimensions: 9 x 8
Bedroom 4
- Level: Upper
- Area: 117
- Dimensions: 9 x 13
Bathroom
- Features: Tub Only, Master Bedroom Bath: Walk-In Shower, Master Bedroom Bath, Shower Over Tub
Dining room
- Level: Main
- Area: 156
- Dimensions: 12 x 13
Kitchen
- Level: Main
- Area: 182
- Dimensions: 14 x 13
Living room
- Level: Main
- Area: 480
- Dimensions: 24 x 20
Heating
- Natural Gas, Forced Air
Cooling
- Central Air
Appliances
- Included: Dishwasher, Disposal, Dryer, Microwave, Oven, Range, Refrigerator, Washer
Features
- Flooring: Wood
- Basement: Block,Sump Pump,Walk-Out Access
Interior area
- Total structure area: 2,472
- Total interior livable area: 2,472 sqft
Property
Parking
- Total spaces: 3.5
- Parking features: Basement Access, Built-in under Home, Carport, Garage Door Opener, Attached, 3 Car
- Attached garage spaces: 3.5
- Has carport: Yes
Features
- Levels: Two
- Stories: 2
Lot
- Size: 4.04 Acres
- Features: Wooded
Details
- Additional structures: Pole Barn, Garden Shed
- Parcel number: MSKC2229979002
- Zoning: RES
Construction
Type & style
- Home type: SingleFamily
- Architectural style: Colonial
- Property subtype: Single Family Residence
Materials
- Aluminum Siding, Aluminum/Steel, Brick, Brick/Stone
Condition
- 21+ Years
- New construction: No
- Year built: 1959
Utilities & green energy
- Sewer: Public Sewer
- Water: Public, Well
Community & HOA
Location
- Region: Muskego
- Municipality: Muskego
Financial & listing details
- Price per square foot: $243/sqft
- Tax assessed value: $381,700
- Annual tax amount: $4,727
- Date on market: 7/23/2026
- Inclusions: Oven, Refrigerator, Dishwasher Disposal, Microwave, Washer/Dryer.Upstairs: Oven, Refrigerator, Washer/Dryer, Microwave.
- Exclusions: Home Is Professionally Staged. Staging Furniture, Decor, And Accessories Are Not Included In The Sale And Will Be Removed Before Closing
Estimated market value
$593,500
$564,000 - $623,000
$3,927/mo
Price history
| Date | Event | Price |
|---|---|---|
| 8/4/2026 | Contingent | $599,900$243/sqft |
Source:  WIREX MLS #1972944 Report a problem WIREX MLS #1972944 Report a problem | ||
| 7/23/2026 | Listed for sale | $599,900+77.2%$243/sqft |
Source: WIREX MLS #1972944 Report a problem | ||
| 3/12/2026 | Sold | $338,500$137/sqft |
Source: Public Record Report a problem | ||
Public tax history
| Year | Property taxes | Tax assessment |
|---|---|---|
| 2024 | $3,259 +1.5% | $289,000 |
| 2023 | $3,211 +2.3% | $289,000 |
| 2022 | $3,140 +1% | $289,000 |
| 2021 | $3,110 -9.2% | $289,000 +16.2% |
| 2020 | $3,425 +0.9% | $248,700 |
| 2019 | $3,394 -17.1% | $248,700 |
| 2018 | $4,092 +0.8% | $248,700 |
| 2017 | $4,060 +18.9% | $248,700 +14.1% |
| 2015 | $3,414 -8.1% | $218,000 |
| 2014 | $3,716 | $218,000 |
| 2013 | $3,716 | $218,000 -17.7% |
| 2012 | -- | $265,000 |
| 2011 | -- | $265,000 |
| 2010 | $4,180 | $265,000 +5.5% |
| 2009 | -- | $251,100 -22.7% |
| 2008 | -- | $324,900 +12.1% |
| 2006 | -- | $289,900 +1.1% |
| 2005 | -- | $286,800 +33.3% |
| 2004 | -- | $215,100 |
| 2003 | -- | $215,100 |
| 2002 | -- | $215,100 +11.2% |
| 2001 | -- | $193,500 |
| 2000 | -- | $193,500 |
Find assessor info on the county website
Monthly payment
Est. payment
Payment breakdown
Explore the cost of this home by adjusting the details. Changes won't be saved.Climate risks
Neighborhood: 53150
Nearby schools
Schools provided by the listing agent
- Elementary: Mill Valley
- Middle: Bay Lane
- High: Muskego
- District: Muskego-Norway
Source: WIREX MLS. This data may not be complete. We recommend contacting the local school district to confirm school assignments for this home.
- $376,4003 bd1 ba1.2k sqftW207S8250 Hillendale Dr, Muskego, WI 53150Off Market
- $561,100-- bd-- ba-- sqftW207S8240 Hillendale Dr, Muskego, WI 53150Off Market
- $380,5003 bd1 ba1.5k sqftW207S8262 Hillendale Dr, Muskego, WI 53150Off Market
- $383,3002 bd2 ba1.5k sqftS83W20618 Janesville Rd, Muskego, WI 53150Off Market
Similar homes
- $559,0004 bd3 ba2.3k sqftS64W12622 Tennyson LANE, Muskego, WI 53150Active
 MLS ID #1975893, Devine Team*. WIREX MLS
 - $650,0003 bd3 ba2.5k sqftS70W16663 Hedgewood DRIVE, Muskego, WI 53150Active
 MLS ID #1975073, David Schmidt. WIREX MLS
 - $599,0004 bd3 ba2.1k sqftW975 COUNTY ROAD L, East Troy, WI 53120Active
 MLS ID #1979317, Phyllis Gaines. WIREX MLS
 - $585,0004 bd4 ba2.4k sqft3035 Pilgrim ROAD, Brookfield, WI 53005Active
 MLS ID #1982983, Pat Bitterberg. WIREX MLS
