Move in ready 3 BR, 2 BA ranch in a desirable Jackson neighborhood! Updated eat in kitchen features granite countertops & stainless steel appliances (2024), opening to a bright dining area. Patio doors lead to a spacious patio and beautifully landscaped back yard, perfect for morning coffee, summer cookouts or relaxing at the end of the day. Gather around the gas fireplace in the inviting living room with vaulted ceilings. The primary suite offers a private full bath & walk in closet with organizers. 2 additional bedrooms, an updated second bath and first floor laundry complete the main level. The spacious lower level rec room is ready for movie nights, games or entertaining. Roof (2023), furnace and central air (2024), plus an attached 2 car garage. Photos have been digitally altered.
Active
$439,900
W208N16471 St Andrews COURT, Jackson, WI 53037
3beds
1,891sqft
Single Family Residence
Built in 1999
0.27 Acres Lot
$444,900 Zestimate®
$233/sqft
$-- HOA
What's special
Gas fireplaceFirst floor laundryUpdated eat in kitchenStainless steel appliancesBright dining areaGranite countertopsUpdated second bath
- 8 hours
- 151
- 13
Zillow last checked:
Listing updated:
Listed by:
Daniel Weber PropertyInfo@shorewest.com,
Shorewest Realtors, Inc.
Source: WIREX MLS,MLS#: 1979943 Originating MLS: Metro MLS
Originating MLS: Metro MLSFacts & features
Interior
Bedrooms & bathrooms
- Bedrooms: 3
- Bathrooms: 2
- Full bathrooms: 2
- Main level bedrooms: 3
Primary bedroom
- Level: Main
- Area: 180
- Dimensions: 15 x 12
Bedroom 2
- Level: Main
- Area: 110
- Dimensions: 11 x 10
Bedroom 3
- Level: Main
- Area: 143
- Dimensions: 13 x 11
Bathroom
- Features: Stubbed For Bathroom on Lower, Master Bedroom Bath: Walk-In Shower, Shower Over Tub
Dining room
- Level: Main
- Area: 120
- Dimensions: 12 x 10
Kitchen
- Level: Main
- Area: 144
- Dimensions: 12 x 12
Living room
- Level: Main
- Area: 285
- Dimensions: 19 x 15
Heating
- Natural Gas, Forced Air
Cooling
- Central Air
Appliances
- Included: Dishwasher, Dryer, Microwave, Oven, Range, Refrigerator, Washer, Water Softener
Features
- High Speed Internet, Cathedral/vaulted ceiling
- Basement: Block,Finished,Full
Interior area
- Total structure area: 1,891
- Total interior livable area: 1,891 sqft
Video & virtual tour
Property
Parking
- Total spaces: 2.5
- Parking features: Garage Door Opener, Attached, 2 Car
- Attached garage spaces: 2.5
Features
- Levels: One
- Stories: 1
- Patio & porch: Patio
Lot
- Size: 0.27 Acres
Details
- Parcel number: V3 0170117
- Zoning: RES
Construction
Type & style
- Home type: SingleFamily
- Architectural style: Ranch
- Property subtype: Single Family Residence
Materials
- Brick, Brick/Stone, Vinyl Siding
Condition
- 21+ Years
- New construction: No
- Year built: 1999
Utilities & green energy
- Sewer: Public Sewer
- Water: Public
- Utilities for property: Cable Available
Community & HOA
Location
- Region: Jackson
- Municipality: Jackson
Financial & listing details
- Price per square foot: $233/sqft
- Tax assessed value: $372,000
- Annual tax amount: $4,593
- Date on market: 9/10/2026
- Inclusions: Rain Barrel.
Estimated market value
$444,900
$423,000 - $467,000
$3,249/mo
Price history
| Date | Event | Price |
|---|---|---|
| 9/10/2026 | Listed for sale | $439,900+10%$233/sqft |
Source:  WIREX MLS #1979943 Report a problem WIREX MLS #1979943 Report a problem | ||
| 5/31/2023 | Sold | $400,000+3.9%$212/sqft |
Source: WIREX MLS #1831592 Report a problem | ||
| 4/25/2023 | Contingent | $384,900$204/sqft |
Source: WIREX MLS #1831592 Report a problem | ||
| 4/22/2023 | Listed for sale | $384,900$204/sqft |
Source: WIREX MLS #1831592 Report a problem | ||
Public tax history
| Year | Property taxes | Tax assessment |
|---|---|---|
| 2025 | $4,593 +4.2% | $372,000 |
| 2024 | $4,409 +24.4% | $372,000 +44.6% |
| 2023 | $3,545 | $257,200 |
| 2022 | -- | $257,200 |
| 2021 | $4,019 -1.2% | $257,200 +19.2% |
| 2020 | $4,068 +4.8% | $215,800 |
| 2019 | $3,882 +3.1% | $215,800 |
| 2018 | $3,766 -1.3% | $215,800 |
| 2017 | $3,816 -0.1% | $215,800 +9.4% |
| 2016 | $3,820 +1.7% | $197,200 |
| 2015 | $3,757 -0.9% | $197,200 |
| 2014 | $3,791 -7.1% | $197,200 +0.9% |
| 2013 | $4,078 -4.3% | $195,500 -16.5% |
| 2012 | $4,261 -1.4% | $234,000 |
| 2011 | $4,321 +0.1% | $234,000 |
| 2010 | $4,319 +5% | $234,000 |
| 2009 | $4,114 +3.2% | $234,000 |
| 2008 | $3,988 +5.2% | $234,000 |
| 2007 | $3,793 +4.7% | $234,000 |
| 2006 | $3,621 +6.8% | $234,000 +45.9% |
| 2005 | $3,389 -1.8% | $160,400 |
| 2004 | $3,450 +3.8% | $160,400 |
| 2003 | $3,322 +2% | $160,400 |
| 2002 | $3,257 +6.1% | $160,400 |
| 2001 | $3,069 -1.1% | $160,400 +27.5% |
| 2000 | $3,105 +81.2% | $125,800 +70.7% |
| 1999 | $1,713 | $73,700 |
Find assessor info on the county website
Monthly payment
Est. payment
Payment breakdown
Explore the cost of this home by adjusting the details. Changes won't be saved.Climate risks
Neighborhood: 53037
Nearby schools
Schools provided by the listing agent
- Middle: Badger
- District: West Bend
Source: WIREX MLS. This data may not be complete. We recommend contacting the local school district to confirm school assignments for this home.
- $456,800-- bd-- ba-- sqftW208N16461 Saint Andrews Ct, Jackson, WI 53037Off Market
- $473,0003 bd3 ba2.7k sqftW208N16481 Saint Andrews Ct, Jackson, WI 53037Off Market
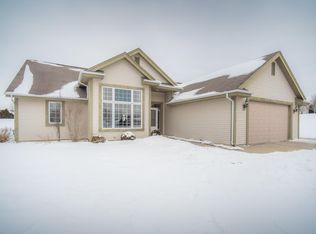
- $453,1003 bd3 ba1.8k sqftN164W20880 Glen Hill Dr, Jackson, WI 53037Off Market
- $440,900-- bd-- ba-- sqftW208N16480 Saint Andrews Ct, Jackson, WI 53037Off Market
Similar homes
- $475,0004 bd3 ba2.3k sqftN164W20980 Glen Brooke DRIVE, Jackson, WI 53037Active
 MLS ID #1972150, Laura Scheel. WIREX MLS
 - $600,0003 bd3 ba2.1k sqft2135 Sherman ROAD, Jackson, WI 53037Active
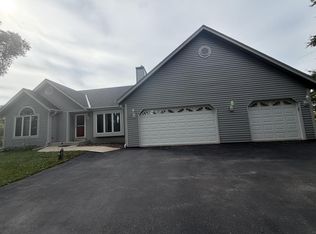 MLS ID #1979977, Brian Feucht. WIREX MLS
 - $450,0003 bd3 ba2.7k sqftN172W20516 Hazelwood LANE, Jackson, WI 53037Active
 MLS ID #1969209, Sharon Ellis. WIREX MLS
 - $440,0003 bd2 ba1.6k sqft3008 Sunrise DRIVE, Hubertus, WI 53033Active
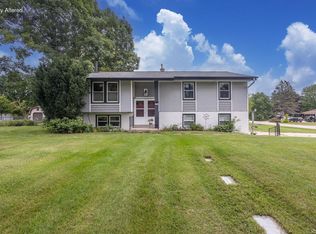 MLS ID #1979950, Sean Reichelt. WIREX MLS
