Welcome to your dream home! This rare gem is nestled in a quiet subdivision with scenic pond access--enjoy peaceful morning views of the beautiful water feature. Featuring 4 spacious bedrooms, 2.5 bathrooms, and an indoor heated pool for year-round enjoyment. Skip the Dells--swim anytime! The heated 4-car garage offers extra space for vehicles, storage, or hobbies. Gourmet kitchen includes granite countertops, oversized island, double ovens, and rich cabinetry. The open-concept living area boasts soaring ceilings, a cozy stone fireplace, and views of the pool. Relax in the elegant master suite with plush carpets and chic decor. Private courtyard with fire pit. A true lifestyle home! Schedule your private showing today!
Active
$990,000
W209N11385 Reger COURT, Germantown, WI 53022
4beds
2,812sqft
Single Family Residence
Built in 2011
1.04 Acres Lot
$966,400 Zestimate®
$352/sqft
$58/mo HOA
What's special
- 47 days
- 609
- 21
Zillow last checked:
Listing updated:
Listed by:
Royce Fortier 262-599-8980,
Keller Williams Realty-Milwaukee Southwest
Source: WIREX MLS,MLS#: 1971956 Originating MLS: Metro MLS
Originating MLS: Metro MLSFacts & features
Interior
Bedrooms & bathrooms
- Bedrooms: 4
- Bathrooms: 3
- Full bathrooms: 2
- 1/2 bathrooms: 1
- Main level bedrooms: 4
Primary bedroom
- Level: Main
- Area: 255
- Dimensions: 17 x 15
Bedroom 2
- Level: Main
- Area: 196
- Dimensions: 14 x 14
Bedroom 3
- Level: Main
- Area: 165
- Dimensions: 15 x 11
Bedroom 4
- Level: Main
- Area: 168
- Dimensions: 14 x 12
Bathroom
- Features: Stubbed For Bathroom on Lower, Tub Only, Ceramic Tile, Master Bedroom Bath: Tub/No Shower, Master Bedroom Bath: Walk-In Shower
Dining room
- Level: Main
- Area: 84
- Dimensions: 12 x 7
Kitchen
- Level: Main
- Area: 130
- Dimensions: 13 x 10
Living room
- Level: Main
- Area: 308
- Dimensions: 22 x 14
Office
- Level: Main
- Area: 144
- Dimensions: 12 x 12
Heating
- Natural Gas, Forced Air
Cooling
- Central Air
Appliances
- Included: Dishwasher, Disposal, Dryer, Microwave, Oven, Range, Refrigerator, Washer, Water Softener
Features
- Central Vacuum, High Speed Internet, Pantry, Cathedral/vaulted ceiling, Walk-In Closet(s), Kitchen Island
- Flooring: Wood
- Windows: Low Emissivity Windows
- Basement: 8'+ Ceiling,Full,Full Size Windows,Partially Finished,Concrete,Sump Pump
Interior area
- Total structure area: 2,812
- Total interior livable area: 2,812 sqft
- Finished area above ground: 2,500
- Finished area below ground: 312
Property
Parking
- Total spaces: 4.5
- Parking features: Garage Door Opener, Heated Garage, Attached, 4 Car
- Attached garage spaces: 4.5
Features
- Levels: One
- Stories: 1
- Patio & porch: Patio
- Pool features: Indoor
- Has view: Yes
- View description: Water
- Has water view: Yes
- Water view: Water
Lot
- Size: 1.04 Acres
- Features: Wooded
Details
- Additional structures: Garden Shed
- Parcel number: GTNV 194971
- Zoning: RES
Construction
Type & style
- Home type: SingleFamily
- Architectural style: Ranch
- Property subtype: Single Family Residence
Materials
- Aluminum Trim, Masonite/PressBoard, Stone, Brick/Stone
Condition
- 11-20 Years
- New construction: No
- Year built: 2011
Utilities & green energy
- Sewer: Septic Tank
- Water: Well
- Utilities for property: Cable Available
Green energy
- Indoor air quality: Contaminant Control
Community & HOA
Community
- Security: Security System
- Subdivision: Bavarian Woods
HOA
- Has HOA: Yes
- HOA fee: $700 annually
Location
- Region: Germantown
- Municipality: Germantown
Financial & listing details
- Price per square foot: $352/sqft
- Tax assessed value: $910,000
- Annual tax amount: $12,155
- Date on market: 7/17/2026
- Inclusions: Oven/Range; Refrigerator; Dishwasher; Microwave; Washer; Dryer; Water Softener(Owned); Pool Equipment; Tanning Beds
- Exclusions: Sellers Personal Property
Estimated market value
$966,400
$918,000 - $1.01M
$3,679/mo
Price history
| Date | Event | Price |
|---|---|---|
| 7/17/2026 | Listed for sale | $990,000-10%$352/sqft |
Source:  WIREX MLS #1971956 Report a problem WIREX MLS #1971956 Report a problem | ||
| 7/2/2025 | Listing removed | $1,099,999$391/sqft |
Source: WIREX MLS #1913373 Report a problem | ||
| 4/11/2025 | Listed for sale | $1,099,999$391/sqft |
Source: WIREX MLS #1913373 Report a problem | ||
| 4/11/2025 | Listing removed | $1,099,999$391/sqft |
Source: WIREX MLS #1906902 Report a problem | ||
| 4/4/2025 | Price change | $1,099,999-4.3%$391/sqft |
Source: WIREX MLS #1906902 Report a problem | ||
| 3/20/2025 | Price change | $1,150,000-4.2%$409/sqft |
Source: WIREX MLS #1906902 Report a problem | ||
| 2/21/2025 | Listed for sale | $1,200,000+1616.7%$427/sqft |
Source: WIREX MLS #1906902 Report a problem | ||
| 6/9/2010 | Sold | $69,900$25/sqft |
Source: Public Record Report a problem | ||
Public tax history
| Year | Property taxes | Tax assessment |
|---|---|---|
| 2025 | $12,155 +1.8% | $910,000 |
| 2024 | $11,946 +13.9% | $910,000 +49.1% |
| 2023 | $10,491 +1.2% | $610,400 |
| 2022 | $10,366 +3.8% | $610,400 |
| 2021 | $9,987 -2.4% | $610,400 |
| 2020 | $10,234 +3.8% | $610,400 |
| 2019 | $9,859 +6.8% | $610,400 +14.2% |
| 2018 | $9,232 +6.2% | $534,300 |
| 2017 | $8,692 +0.6% | $534,300 |
| 2016 | $8,636 +3.5% | $534,300 +6.4% |
| 2015 | $8,348 +0.4% | $502,000 +1.5% |
| 2014 | $8,311 -4.2% | $494,800 -5.6% |
| 2013 | $8,679 -4.8% | $524,400 |
| 2012 | $9,117 +31.5% | $524,400 +33.9% |
| 2011 | $6,935 +272.1% | $391,700 +280.7% |
| 2010 | $1,864 +2.8% | $102,900 |
| 2009 | $1,813 +4.9% | $102,900 |
| 2008 | $1,728 | $102,900 |
Find assessor info on the county website
Monthly payment
Est. payment
Payment breakdown
Explore the cost of this home by adjusting the details. Changes won't be saved.Climate risks
Neighborhood: 53022
Nearby schools
Schools provided by the listing agent
- Middle: Kennedy
- High: Germantown
- District: Germantown
Source: WIREX MLS. This data may not be complete. We recommend contacting the local school district to confirm school assignments for this home.
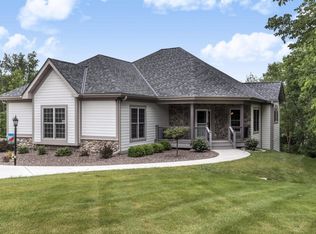
- $787,8004 bd4 ba3.4k sqftN113W20982 Schiller Dr, Germantown, WI 53022Off Market
- $662,200-- bd-- ba-- sqftN113W21018 Schiller Dr, Germantown, WI 53022Off Market
- $599,500-- bd-- ba-- sqftW209N11340 Reger Ct, Germantown, WI 53022Off Market
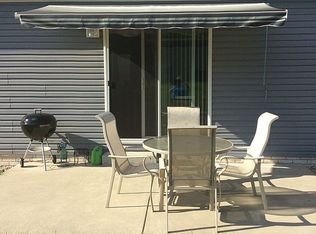
- $335,6003 bd2 ba1.6k sqftN114W20941 Meadowbrook Ct, Germantown, WI 53022Off Market
Similar homes
- $649,0004 bd4 ba3.6k sqftN102W14725 Kingshill ROAD, Germantown, WI 53022Active
 MLS ID #1977452, Julianne Douglas. WIREX MLS
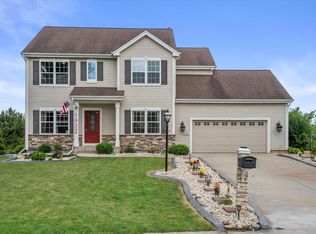
 - $629,9005 bd4 ba3.1k sqftW141N10538 Wooded Hills DRIVE, Germantown, WI 53022Active
 MLS ID #1969186, Sarah Tauer. WIREX MLS
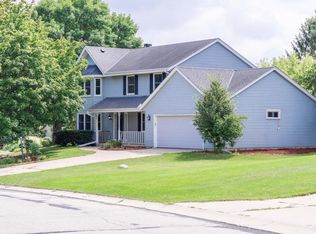
 - $538,0003 bd3 ba2.7k sqftN102W15801 Flintlock TRAIL, Germantown, WI 53022Active
 MLS ID #1977175, Utkarsh Patel. WIREX MLS
 - $924,9004 bd3 ba3.4k sqftW162N7406 Tamarack TRAIL, Menomonee Falls, WI 53051Active
 MLS ID #1974912, Daniel Burgeson. WIREX MLS
