Skip main navigation
Contingent
  • Price cut: $10.9K (6/16)
    $374,000

    W2108 COUNTY ROAD YY, Ogema, WI 54459

    3beds
    1,582sqft
    Single Family Residence, Manufactured On Land
    Built in 2017
    20.42 Acres Lot
    $370,700 Zestimate®
    $236/sqft
    $-- HOA

    What's special

    Walk-in closetSoft-close hickory cabinetryWarm and inviting homeAll appliances includedBeautifully wooded acresMature wooded settingWhirlpool tub
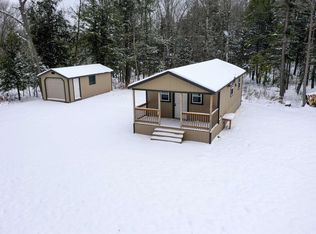
    Tucked away on 20.43 beautifully wooded acres, this stunning 2017-built property offers the perfect blend of privacy, recreation, and modern comfort. The land is a nature lover?s dream with abundant wildlife including deer, turkeys, and bears, plus a small creek running through a portion of the property. The acreage has not been logged in over 30 years, creating a mature wooded setting with endless potential. Inside, you?ll find a warm and inviting home featuring soft-close hickory cabinetry, all appliances included, and a spacious owner?s suite complete with a whirlpool tub, walk-in closet, and private deck access to enjoy peaceful Northwoods views. The oversized 2-car garage and 24x40 outbuilding provide plenty of room for vehicles, toys, and storage. Conveniently located just 5 minutes from Timms Hill, 10 minutes from Rib Lake, and 25 minutes from Tomahawk, this property is also close to snowmobile and ATV trails, making it an ideal year-round getaway or full-time residence for outdoor enthusiasts.,Listing includes additional parcels: 50032134031940400030000 50082434032030300020000
    47 days
    |
    217
    |
    10
    |

    Zillow last checked:

    Listing updated:

    Listed by:

    ALAYNA LEWIS Phone:715-899-0395,

    REMAX EXCEL,

    Jeff Marg 715-432-0521,

    REMAX EXCEL

    Source: WIREX MLS,MLS#: 22602409MLS LogoOriginating MLS: Central WI Board of REALTORS

      Facts & features

      Interior

      Bedrooms & bathrooms
      • Bedrooms: 3
      • Bathrooms: 2
      • Full bathrooms: 2
      • Main level bedrooms: 3
      Primary bedroom
      • Level: Main
      • Area: 182
      • Dimensions: 14 x 13
      Bedroom 2
      • Level: Main
      • Area: 132
      • Dimensions: 12 x 11
      Bedroom 3
      • Level: Main
      • Area: 110
      • Dimensions: 11 x 10
      Bathroom
      • Features: Stubbed For Bathroom on Lower, Master Bedroom Bath, Whirlpool
      Dining room
      • Level: Main
      • Area: 130
      • Dimensions: 13 x 10
      Kitchen
      • Level: Main
      • Area: 130
      • Dimensions: 13 x 10
      Living room
      • Level: Main
      • Area: 221
      • Dimensions: 17 x 13
      Heating
      • Propane, Forced Air
      Cooling
      • Central Air
      Appliances
      • Included: Refrigerator, Range/Oven, Dishwasher, Microwave, Washer, Dryer, Water Softener
      Features
      • Cathedral/vaulted ceiling, Walk-In Closet(s), High Speed Internet
      • Flooring: Carpet, Vinyl
      • Windows: Window Coverings
      • Basement: Full,Unfinished,Concrete
      Interior area
      • Total structure area: 1,582
      • Total interior livable area: 1,582 sqft
      • Finished area above ground: 1,582
      • Finished area below ground: 0
      Video & virtual tour

      Property

      Parking
      • Total spaces: 3
      • Parking features: 3 Car, Detached, Garage Door Opener
      • Garage spaces: 3
      Features
      • Patio & porch: Deck
      • Has spa: Yes
      • Spa features: Bath
      • On waterfront: Yes
      • Waterfront features: Stream/Creek, Creek, Waterfront, Over 300 feet
      Lot
      • Size: 20.42 Acres
      Details
      • Additional structures: Storage
      • Parcel number: 50032434031940400010000
      • Zoning: Residential

      Construction

      Type & style
      • Home type: MobileManufactured
      • Architectural style: Ranch
      • Property subtype: Single Family Residence, Manufactured On Land
      Materials
      • Vinyl Siding
      • Roof: Shingle
      Condition
      • 6-10 Years
      • New construction: No
      • Year built: 2017

      Utilities & green energy

      • Sewer: Septic Tank, Holding Tank
      • Water: Well
      • Utilities for property: Cable Available

      Community & HOA

      Community
      • Security: Smoke Detector(s)
      Location
      • Region: Ogema
      • Municipality: Spirit

      Financial & listing details

      • Price per square foot: $236/sqft
      • Tax assessed value: $252,300
      • Annual tax amount: $4,387
      • Date on market: 5/29/2026

        Estimated market value

        $370,700

        $352,000 - $389,000

        $1,229/mo

        Price history

        DateEventPrice
        6/29/2026Contingent$374,000$236/sqft
        Source: WIREX MLS #22602409 Report a problem
        6/16/2026Price change$374,000-2.8%$236/sqft
        Source: WIREX MLS #22602409 Report a problem
        5/29/2026Listed for sale$384,900+430.9%$243/sqft
        Source: WIREX MLS #22602409 Report a problem
        8/12/2014Sold$72,500$46/sqft
        Source: Public Record Report a problem

        Public tax history

        YearProperty taxesTax assessment
        2024$3,354 +18.7%$160,100
        2023$2,825 +3.6%$160,100
        2022$2,727 -3.9%$160,100
        2021$2,837 +15.5%$160,100 +4%
        2020$2,457 $153,900
        2019$2,457 +7.6%$153,900 +4.3%
        2018$2,284 +145.6%$147,600 +126.7%
        2017$930 -4.7%$65,100
        2016$976 -17.9%$65,100
        2015$1,189 +6.5%$65,100
        2014$1,116 -5.6%$65,100
        2013$1,182 -2.9%$65,100
        2012$1,217 +4.3%$65,100
        2011$1,167 +6.6%$65,100
        2010$1,095 +0.8%$65,100
        2009$1,085 $65,100
        Find assessor info on the county website

        Monthly payment

        Estimated monthly payment$1,822
        All calculations are estimates and provided by Zillow, Inc. for informational purposes only. Actual amounts may vary.
        HOA fees may include property taxes on listings classified as Co-Ops. Contact the listing agent and/or owner for fee details.
        Mortgage interest rates are dependent on a number of factors, including credit score, down payment, and repayment length. Interest rate data provided by Zillow Group Marketplace, Inc. as of 1/1/1970 from various mortgage lenders with which we have lead or other similar arrangements; the Estimated Payment is an average of those rates.
        See how much you could borrow to make a competitive offer.

        Climate risks

        Neighborhood: 54459

        Getting around

        0 / 100
        Car-Dependent
        25 / 100
        Somewhat Bikeable

        Nearby schools

        GreatSchools rating
        Schools provided by the listing agent
        • Elementary: Rib Lake
        • Middle: Rib Lake
        • High: Rib Lake
        • District: Rib Lake

        Source: WIREX MLS. This data may not be complete. We recommend contacting the local school district to confirm school assignments for this home.

        A local agent can set up tours, give advice and negotiate with sellers.

        Browse local experts

        Similar homes