Experience the best of lake living in this spacious multi-generational 3BD+2 Den, 4BA home on beautiful Lake Beulah, featuring 119 of frontage and a large level lakeshore lawn. Original ranch home was expanded in 2007 with a 3-story addition w elevator servicing all levels. This home blends classic charm with modern functionality. Main level features a spacious open living/dining rm w wall of lakeview windows, large lakeview deck, well-appointed kitchen w island open to a wood paneled family rm w gas FP, two dens/opt BRs, full bath, and laundry/mud rm. The 2nd floor offers 2 ensuite bedrooms serviced by elevator including the luxe primary suite w lakeview balcony. The lower level expands your living space with another family rm, rec room, lakeview bedroom, bath, and screened porch..
Contingent
Price cut: $100K (6/15)
$1,895,000
W2115 Beulah Heights ROAD, East Troy, WI 53120
3beds
4,571sqft
Single Family Residence
Built in 1962
0.51 Acres Lot
$1,788,300 Zestimate®
$415/sqft
$-- HOA
What's special
Large level lakeshore lawnBeautiful lake beulahScreened porchLarge lakeview deck
- 169 days
- 105
- 1
Zillow last checked:
Listing updated:
Listed by:
Michael Balestrieri 262-949-3996,
Compass Wisconsin-Lake Geneva
Source: WIREX MLS,MLS#: 1955331 Originating MLS: Metro MLS
Originating MLS: Metro MLSFacts & features
Interior
Bedrooms & bathrooms
- Bedrooms: 3
- Bathrooms: 4
- Full bathrooms: 4
- Main level bedrooms: 1
Primary bedroom
- Level: Upper
- Area: 308
- Dimensions: 14 x 22
Bedroom 2
- Level: Upper
- Area: 210
- Dimensions: 15 x 14
Bedroom 3
- Level: Lower
- Area: 320
- Dimensions: 20 x 16
Bedroom 4
- Level: Main
- Area: 204
- Dimensions: 17 x 12
Bedroom 5
- Level: Lower
- Area: 320
- Dimensions: 20 x 16
Bathroom
- Features: Shower on Lower, Tub Only, Ceramic Tile, Whirlpool, Master Bedroom Bath, Shower Over Tub, Shower Stall
Dining room
- Level: Main
- Area: 253
- Dimensions: 23 x 11
Family room
- Level: Main
- Area: 360
- Dimensions: 24 x 15
Kitchen
- Level: Main
- Area: 182
- Dimensions: 14 x 13
Living room
- Level: Main
- Area: 253
- Dimensions: 23 x 11
Office
- Level: Main
- Area: 120
- Dimensions: 10 x 12
Heating
- Natural Gas, Forced Air, Multiple Units
Cooling
- Central Air, Multi Units
Appliances
- Included: Dishwasher, Disposal, Dryer, Microwave, Oven, Range, Refrigerator, Washer, Water Softener
Features
- High Speed Internet, Walk-In Closet(s), Kitchen Island
- Flooring: Wood
- Basement: Block,Finished,Full,Full Size Windows,Concrete,Walk-Out Access,Exposed
Interior area
- Total structure area: 4,571
- Total interior livable area: 4,571 sqft
- Finished area above ground: 2,891
- Finished area below ground: 1,680
Property
Parking
- Total spaces: 2
- Parking features: Garage Door Opener, Detached, 2 Car
- Garage spaces: 2
Features
- Levels: Two
- Stories: 2
- Patio & porch: Deck
- Has spa: Yes
- Spa features: Bath
- Has view: Yes
- View description: Water
- Has water view: Yes
- Water view: Water
- Waterfront features: Waterfront, Lake, Pier, 101-199 feet
- Body of water: Beulah
Lot
- Size: 0.51 Acres
Details
- Additional structures: Garden Shed
- Parcel number: PBH 00020
- Zoning: Residential
Construction
Type & style
- Home type: SingleFamily
- Architectural style: Contemporary
- Property subtype: Single Family Residence
Materials
- Fiber Cement, Wood Siding
Condition
- 21+ Years
- New construction: No
- Year built: 1962
Utilities & green energy
- Sewer: Septic Tank
- Water: Point Well/Sand Point
- Utilities for property: Cable Available
Community & HOA
Location
- Region: East Troy
- Municipality: East Troy
Financial & listing details
- Price per square foot: $415/sqft
- Annual tax amount: $12,105
- Date on market: 3/28/2026
- Inclusions: Oven/Range, 2 Refrigerators, Dishwasher, Microwave, Disposal, Washer, Dryer, Water Softener, 2 Piers
- Exclusions: Personal Possessions Of Seller, Hanging Lamp In Master Bedroom
Estimated market value
$1,788,300
$1.70M - $1.88M
Not available
Price history
| Date | Event | Price |
|---|---|---|
| 8/1/2026 | Contingent | $1,895,000$415/sqft |
Source:  WIREX MLS #1955331 Report a problem WIREX MLS #1955331 Report a problem | ||
| 6/15/2026 | Price change | $1,895,000-5%$415/sqft |
Source: WIREX MLS #1955331 Report a problem | ||
| 3/28/2026 | Listed for sale | $1,995,000$436/sqft |
Source: WIREX MLS #1955331 Report a problem | ||
Public tax history
Tax history is unavailable.
Monthly payment
Est. payment
Payment breakdown
Explore the cost of this home by adjusting the details. Changes won't be saved.Climate risks
Neighborhood: 53120
Nearby schools
Schools provided by the listing agent
- Middle: East Troy
- High: East Troy
- District: East Troy Community
Source: WIREX MLS. This data may not be complete. We recommend contacting the local school district to confirm school assignments for this home.
- $1,453,100-- bd-- ba-- sqftW2115 Beulah Hghts Rd, East Troy, WI 53120Off Market
- $---- bd-- ba-- sqftW2107 Beulah Heights Rd, East Troy, WI 53120Off Market
- $804,0002 bd1 ba718 sqftW2107 Beulah Hghts Rd, East Troy, WI 53120Off Market
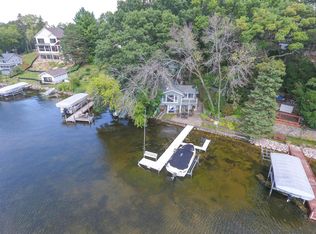
- $---- bd-- ba-- sqftW2123 Beulah Heights Rd, East Troy, WI 53120Off Market
Similar homes
- $1,299,0004 bd3 ba4k sqftW2247 Beulah Heights ROAD, East Troy, WI 53120Active
 MLS ID #1979619, Gina Nocek. WIREX MLS
 - $989,9005 bd4 ba5.4k sqftW2435 Saint Peters ROAD, East Troy, WI 53120Active
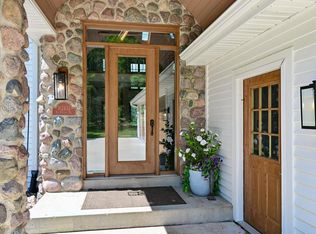 MLS ID #1973802, JoAnn McCormack. WIREX MLS
 - $1,849,7005 bd4 ba5.2k sqftW5244 County Road ES, Elkhorn, WI 53121Active
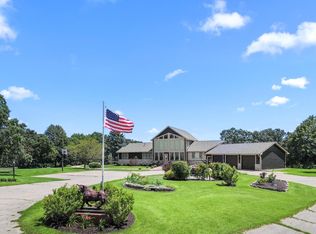 MLS ID #1955959, Jerry Kroupa. WIREX MLS
 - $999,9004 bd3 ba5.3k sqftW303S10481 Sandy Beach ROAD, Mukwonago, WI 53149Active
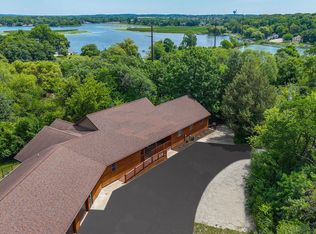 MLS ID #1979795, Belinda Rhoden. WIREX MLS
