This spacious home offers six bedrooms and three-and-a-half bathrooms, providing plenty of room for everyone. The home features an array of unique amenities that cater to various interests and lifestyles. For those seeking privacy or multi-generational living arrangements, the home includes a comfortable Mother-In-Law Suite complete with all necessary facilities. A dedicated Hobby Room provides the perfect space for pursuing creative endeavors or personal projects. The heart of this home is undoubtedly its inviting entertainment area. Here you'll find a luxurious pool complemented by an accompanying Pool House - ideal for hosting memorable gatherings or simply enjoying leisurely afternoons. Located across from a park, outdoor enthusiasts will appreciate easy access to open green spaces.
Closed
$495,000
W21448 Wolfe Run LANE, Galesville, WI 54630
6beds
4,902sqft
Single Family Residence
Built in 2002
1.65 Acres Lot
$586,000 Zestimate®
$101/sqft
$3,971 Estimated rent
Home value
$586,000
$527,000 - $656,000
$3,971/mo
Zestimate® history
Owner options
List your home for rent
$3,971/mo
Rent Zestimate®
Find your next renter with Zillow Rental Manager. Plus, with online applications, you can quickly screen prospective tenants – for free.
$3,971/mo
Rent Zestimate®
Refinance and save
$3,376/mo
Est. payment
Refinancing to a lower rate could help reduce your monthly payments and save thousands over the life of the loan.
$3,376/mo
Est. payment
Explore your selling options
Work with a Zillow partner agent
Leverage their expertise and Zillow's premium Showcase listings to get your home seen by more buyers.
Get startedList with your own agent
Get your home in front of millions of buyers by listing it on Zillow.
Learn how to do itSell it yourself
Take full control of how buyers see your home on Zillow by listing For Sale by Owner (FSBO).
List your homeWhat's special
Zillow last checked:
Listing updated:
Listed by:
Deb Cappello,
eXp Realty LLC
Bought with:
Non Mls-Lac
Source: WIREX MLS,MLS#: 1881610 Originating MLS: Metro MLS
Originating MLS: Metro MLSFacts & features
Interior
Bedrooms & bathrooms
- Bedrooms: 6
- Bathrooms: 4
- Full bathrooms: 3
- 1/2 bathrooms: 1
- Main level bedrooms: 3
Primary bedroom
- Level: Main
- Area: 238
- Dimensions: 17 x 14
Bedroom 2
- Level: Main
- Area: 187
- Dimensions: 17 x 11
Bedroom 3
- Level: Main
- Area: 156
- Dimensions: 13 x 12
Bedroom 4
- Level: Lower
- Area: 225
- Dimensions: 15 x 15
Bedroom 5
- Level: Lower
- Area: 182
- Dimensions: 14 x 13
Bathroom
- Features: Shower on Lower, Dual Entry Off Master Bedroom, Master Bedroom Bath: Tub/Shower Combo, Master Bedroom Bath
Dining room
- Level: Main
- Area: 176
- Dimensions: 16 x 11
Family room
- Level: Lower
- Area: 247
- Dimensions: 19 x 13
Kitchen
- Level: Main
- Area: 135
- Dimensions: 15 x 9
Living room
- Level: Main
- Area: 266
- Dimensions: 19 x 14
Heating
- Natural Gas, Forced Air
Cooling
- Central Air
Appliances
- Included: Dishwasher, Microwave, Other, Oven, Refrigerator
Features
- Pantry, Walk-In Closet(s), Kitchen Island
- Flooring: Wood or Sim.Wood Floors
- Basement: 8'+ Ceiling,Finished,Full,Full Size Windows,Concrete,Radon Mitigation System
Interior area
- Total structure area: 4,902
- Total interior livable area: 4,902 sqft
Property
Parking
- Total spaces: 3
- Parking features: Garage Door Opener, Attached, 3 Car
- Attached garage spaces: 3
Features
- Levels: One
- Stories: 1
- Patio & porch: Deck, Patio
- Pool features: Above Ground
- Has spa: Yes
- Spa features: Private
Lot
- Size: 1.65 Acres
Details
- Parcel number: 231007290035
- Zoning: Residential
Construction
Type & style
- Home type: SingleFamily
- Architectural style: Ranch
- Property subtype: Single Family Residence
Materials
- Brick, Brick/Stone, Vinyl Siding
Condition
- 21+ Years
- New construction: No
- Year built: 2002
Utilities & green energy
- Sewer: Public Sewer
- Water: Public
- Utilities for property: Cable Available
Community & HOA
Location
- Region: Galesville
- Municipality: Galesville
Financial & listing details
- Price per square foot: $101/sqft
- Annual tax amount: $8,749
- Date on market: 6/28/2024
- Inclusions: Stoves (2), Refrigerators (2), Dishwasher, Microwave, Pool Supplies And Vacuum, Hot Tub (Optional)
- Exclusions: Seller's Personal Belongings
Price history
| Date | Event | Price |
|---|---|---|
| 8/9/2024 | Sold | $495,000-1%$101/sqft |
Source:  WIREX MLS #1881610 Report a problem WIREX MLS #1881610 Report a problem | ||
| 7/3/2024 | Pending sale | $499,999$102/sqft |
Source: WIREX MLS #1881610 Report a problem | ||
| 6/28/2024 | Listed for sale | $499,999+20.5%$102/sqft |
Source: WIREX MLS #1881610 Report a problem | ||
| 9/6/2023 | Listing removed | -- |
Source: WIREX MLS #1768769 Report a problem | ||
| 11/29/2021 | Sold | $415,000-1%$85/sqft |
Source: WIREX MLS #1768769 Report a problem | ||
| 10/24/2021 | Pending sale | $419,000$85/sqft |
Source: WIREX MLS #1768769 Report a problem | ||
| 10/21/2021 | Listed for sale | $419,000+5%$85/sqft |
Source: WIREX MLS #1768769 Report a problem | ||
| 10/1/2021 | Listing removed | -- |
Source: WIREX MLS #1745069 Report a problem | ||
| 8/13/2021 | Price change | $399,000-6.1%$81/sqft |
Source: WIREX MLS #1745069 Report a problem | ||
| 6/8/2021 | Listed for sale | $425,000$87/sqft |
Source: WIREX MLS #1745069 Report a problem | ||
Public tax history
Tax history is unavailable.
Neighborhood: 54630
Nearby homes
- $355,0003 bd3 ba2.1k sqft21554 Wolfe Run Ln, Galesville, WI 54630Sold

- $540,900-- bd-- ba-- sqft21445 Lisa Ln, Galesville, WI 54630Off Market
- $402,9003 bd3 ba2.7k sqft16348 Ridgeview Dr, Galesville, WI 54630Off Market
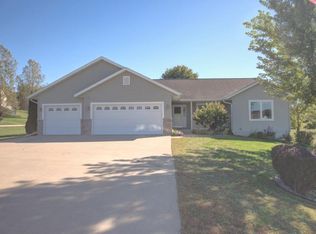
- $15,000-- bd-- ba-- sqft21558 Wolfe Run Ln, Galesville, WI 54630Off Market
- $--0.4 Acres21560 Wolfe Run Ln, Galesville, WI 54630Off Market
- $25,000-- bd-- ba-- sqft21453 Wolfe Run Ln, Galesville, WI 54630Off Market
- $364,000-- bd-- ba-- sqft21451 Wolfe Run Ln, Galesville, WI 54630Off Market
- $15,0008,712 Square Feet16347 Ridgeview Dr, Galesville, WI 54630Off Market
Nearby schools
GreatSchools rating
- 7/10Galesville Elementary SchoolGrades: PK-5Distance: 1.4 mi
- 7/10Galesville-Ettrick-Trempealeau Middle SchoolGrades: 6-8Distance: 2.4 mi
- 5/10Galesville-Ettrick-Trempealeau High SchoolGrades: 9-12Distance: 2.4 mi
Schools provided by the listing agent
- Middle: Gale-Ettrick-Tremp
- High: Gale-Ettrick-Tremp
- District: Galesville-Ettrick-Trempealeau
Source: WIREX MLS. This data may not be complete. We recommend contacting the local school district to confirm school assignments for this home.


Get pre-qualified for a loan
At Zillow Home Loans, we can pre-qualify you in as little as 5 minutes with no impact to your credit score.An equal housing lender. NMLS #10287.
Sell for more on Zillow
Get a Zillow Showcase℠ listing at no additional cost and you could sell for .
$586,000
2% more
+$11,720
With Zillow Showcase(estimated)
$597,720
- Wisconsin
- Trempealeau County
- Galesville
- 54630
- W21448 Wolfe Run LANE
Nearby cities
Nearby zip codes
Other Galesville Topics
