Skip main navigation
Closed
Street View
  • $885,500

    W217N5457 Taylors Woods DRIVE, Menomonee Falls, WI 53051

    4beds
    5,287sqft
    Single Family Residence
    Built in 2004
    0.49 Acres Lot
    $969,500 Zestimate®
    $167/sqft
    $5,978 Estimated rent

    Home value

    $969,500

    $921,000 - $1.03M

    $5,978/mo

    Zestimate® history
    Loading
    Loading...

    Owner options

    List your home for rent

    $5,978/mo

    Rent Zestimate®

    Find your next renter with Zillow Rental Manager. Plus, with online applications, you can quickly screen prospective tenants – for free.

    Learn more

    $5,978/mo

    Rent Zestimate®

    Refinance and save

    $6,151/mo

    Est. payment

    Refinancing to a lower rate could help reduce your monthly payments and save thousands over the life of the loan.

    See today's rates

    $6,151/mo

    Est. payment

    Explore your selling options

    Work with a Zillow partner agent

    Leverage their expertise and Zillow's premium Showcase listings to get your home seen by more buyers.

    Get started

    List with your own agent

    Get your home in front of millions of buyers by listing it on Zillow.

    Learn how to do it

    Sell it yourself

    Take full control of how buyers see your home on Zillow by listing For Sale by Owner (FSBO).

    List your home

    What's special

    Spacious executive ranchPool tableBrazilian cherry hwfGreen spaceChefs kitchenDual sided natural fpTheater room
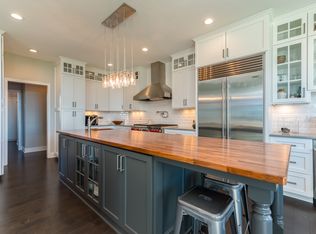
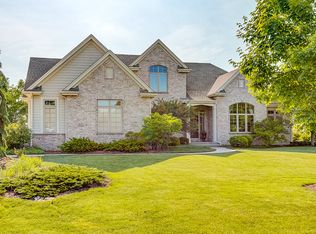
    Welcome to Taylors Woods! This spacious executive ranch was built with entertaining and comfort in mind. Soaring ceilings on the main level, chefs kitchen with subzero fridge Wolf cooktop, double wall oven and plenty of counter space. Dual sided natural FP provides a relaxing ambiance while making cookies (cues Christmas Music). Enjoy the most amazing sunsets on the massive Ipe wood deck. The expansive MBR features a den, 2 WIC, dual vanity, walk-in-shower, and deep soaking tub. Enjoy the finished, walk out LL with a theater room, pub with Brazilian Cherry HWF, pool table, family room, office, 4th bedroom, and space plumbed for a sauna. Lots of storage and direct access to the 3.5 car garage. Back yard is adjacent to common green space. More yard for you, but less to mow.

    Zillow last checked:

    Listing updated:

    Listed by:

    The Collaboration Group*,

    Compass RE WI-Northshore

    Bought with:

    Alex A Anderson

    Source: WIREX MLS,MLS#: 1841713MLS LogoOriginating MLS: Metro MLS

    Facts & features

    Interior

    Bedrooms & bathrooms
    • Bedrooms: 4
    • Bathrooms: 4
    • Full bathrooms: 3
    • 1/2 bathrooms: 2
    • Main level bedrooms: 3
    Primary bedroom
    • Level: Main
    • Area: 240
    • Dimensions: 15 x 16
    Bedroom 2
    • Level: Main
    Bedroom 3
    • Level: Main
    Bedroom 4
    • Level: Lower
    Bathroom
    • Features: Shower on Lower, Tub Only, Ceramic Tile, Whirlpool, Master Bedroom Bath: Tub/No Shower, Master Bedroom Bath: Walk-In Shower, Master Bedroom Bath, Shower Over Tub, Shower Stall
    Dining room
    • Level: Main
    Family room
    • Level: Lower
    Kitchen
    • Level: Main
    • Area: 200
    • Dimensions: 20 x 10
    Living room
    • Level: Main
    • Area: 285
    • Dimensions: 19 x 15
    Office
    • Level: Lower
    Heating
    • Natural Gas, Forced Air, Zoned
    Cooling
    • Central Air
    Appliances
    • Included: Cooktop, Dishwasher, Disposal, Dryer, Microwave, Oven, Refrigerator, Washer, Water Softener
    Features
    • Central Vacuum, High Speed Internet, Pantry, Cathedral/vaulted ceiling, Walk-In Closet(s), Wet Bar
    • Flooring: Wood or Sim.Wood Floors
    • Basement: 8'+ Ceiling,Block,Finished,Full,Full Size Windows,Sump Pump,Walk-Out Access,Exposed
    Interior area
    • Total structure area: 5,287
    • Total interior livable area: 5,287 sqft

    Property

    Parking
    • Total spaces: 3.5
    • Parking features: Garage Door Opener, Attached, 3 Car
    • Attached garage spaces: 3.5
    Features
    • Levels: One
    • Stories: 1
    • Patio & porch: Deck, Patio
    • Has spa: Yes
    • Spa features: Bath
    Lot
    • Size: 0.49 Acres
    Details
    • Parcel number: MNFV0122136
    • Zoning: RES
    • Special conditions: Arms Length

    Construction

    Type & style
    • Home type: SingleFamily
    • Architectural style: Ranch
    • Property subtype: Single Family Residence
    Materials
    • Fiber Cement, Aluminum Trim, Other
    Condition
    • 11-20 Years
    • New construction: No
    • Year built: 2004

    Utilities & green energy

    • Sewer: Public Sewer
    • Water: Public
    • Utilities for property: Cable Available

    Community & HOA

    Community
    • Security: Security System
    • Subdivision: Taylors Woods
    HOA
    • Has HOA: Yes
    • HOA fee: $600 annually
    Location
    • Region: Menomonee Falls
    • Municipality: Menomonee Falls

    Financial & listing details

    • Price per square foot: $167/sqft
    • Tax assessed value: $851,700
    • Annual tax amount: $8,825
    • Date on market: 7/13/2023
    • Inclusions: See Attached For Full List Of Inclusions.
    • Exclusions: Seller's Personal Property, Staging Furniture, Floor Speakers In Theater Room (Jamo Tower Speakers)

    Price history

    DateEventPrice
    10/24/2023Sold$885,500-6.8%$167/sqft
    Source: WIREX MLS #1841713 Report a problem
    9/26/2023Listed for sale$949,900$180/sqft
    Source: WIREX MLS #1841713 Report a problem
    9/1/2023Listing removed--
    Source: WIREX MLS #1841713 Report a problem
    7/26/2023Contingent$949,900$180/sqft
    Source: WIREX MLS #1841713 Report a problem
    7/13/2023Listed for sale$949,900+50.8%$180/sqft
    Source: WIREX MLS #1841713 Report a problem
    6/5/2015Listing removed$630,000$119/sqft
    Source: Realty Executives Broker of Record #1406573 Report a problem
    4/25/2015Pending sale$630,000$119/sqft
    Source: Realty Executives Broker of Record #1406573 Report a problem
    3/1/2015Listed for sale$630,000$119/sqft
    Source: Realty Executives - Integrity #1406573 Report a problem

    Public tax history

    YearProperty taxesTax assessment
    2024$8,935 +3.6%$802,800
    2023$8,623 -0.4%$802,800 +47.6%
    2022$8,661 +6.2%$543,800
    2021$8,152 +0.4%$543,800
    2020$8,122 -1%$543,800
    2019$8,206 -11.1%$543,800
    2018$9,234 +3.5%$543,800
    2017$8,925 -4%$543,800
    2015$9,297 +0.1%$543,800
    2014$9,286 $543,800
    2013$9,286 $543,800
    2012$9,286 -0.6%$543,800
    2011$9,343 $543,800
    2010$9,343 $543,800 -1.4%
    2009-- $551,500
    2008-- $551,500
    2006-- $551,500
    Find assessor info on the county website

    Neighborhood: 53051

    Nearby schools

    GreatSchools rating
    Schools provided by the listing agent
    • Elementary: Marcy
    • Middle: Templeton
    • High: Hamilton
    • District: Hamilton

    Source: WIREX MLS. This data may not be complete. We recommend contacting the local school district to confirm school assignments for this home.

    Get a cash offer in 3 minutes
    Find out how much your home could sell for in as little as 3 minutes with a no-obligation cash offer.
    Estimated market value
    $969,500
    Get a cash offer in 3 minutes
    Find out how much your home could sell for in as little as 3 minutes with a no-obligation cash offer.
    Estimated market value
    $969,500