Welcome to this Very Special Ranch Home in Springdale Estates! The spacious and bright foyer welcomes you to the main open concept living area consisting of the spacious updated kitchen with granite counters and high end appliances, the living room with cathedral ceiling and brick GFP, and formal dining area. The adjoining sunroom will be your go to room for relaxing and enjoying your beautiful yard with multitude of perennials and mature trees. The updated Private Primary suite has cathedral ceiling, WIC with vanity, additional wall closets, and attached bath with heated tile floor, tiled walk-in-shower, and double sink granite vanity. For a detailed list of Special Features check out the document in the Documents Tab!
Closed
$550,000
W220N2799 Maplewood LANE, Waukesha, WI 53186
3beds
2,919sqft
Single Family Residence
Built in 1979
0.34 Acres Lot
$624,200 Zestimate®
$188/sqft
$3,648 Estimated rent
Home value
$624,200
$593,000 - $655,000
$3,648/mo
Zestimate® history
Owner options
List your home for rent
$3,648/mo
Rent Zestimate®
Find your next renter with Zillow Rental Manager. Plus, with online applications, you can quickly screen prospective tenants – for free.
$3,648/mo
Rent Zestimate®
Refinance and save
$3,495/mo
Est. payment
Refinancing to a lower rate could help reduce your monthly payments and save thousands over the life of the loan.
$3,495/mo
Est. payment
Explore your selling options
Work with a Zillow partner agent
Leverage their expertise and Zillow's premium Showcase listings to get your home seen by more buyers.
Get startedList with your own agent
Get your home in front of millions of buyers by listing it on Zillow.
Learn how to do itSell it yourself
Take full control of how buyers see your home on Zillow by listing For Sale by Owner (FSBO).
List your homeWhat's special
Brick gfpHeated tile floorCathedral ceilingAttached bathAdditional wall closetsFormal dining areaDouble sink granite vanity
Zillow last checked:
Listing updated:
Listed by:
Steve Bergelin 262-324-6154,
Realty Executives - Integrity
Bought with:
Andrew M Uhl
Source: WIREX MLS,MLS#: 1850983 Originating MLS: Metro MLS
Originating MLS: Metro MLSFacts & features
Interior
Bedrooms & bathrooms
- Bedrooms: 3
- Bathrooms: 3
- Full bathrooms: 2
- 1/2 bathrooms: 1
- Main level bedrooms: 3
Primary bedroom
- Level: Main
- Area: 210
- Dimensions: 15 x 14
Bedroom 2
- Level: Main
- Area: 110
- Dimensions: 10 x 11
Bedroom 3
- Level: Main
- Area: 120
- Dimensions: 10 x 12
Bathroom
- Features: Ceramic Tile, Master Bedroom Bath: Walk-In Shower, Master Bedroom Bath, Shower Over Tub
Dining room
- Level: Main
- Area: 130
- Dimensions: 10 x 13
Kitchen
- Level: Main
- Area: 204
- Dimensions: 12 x 17
Living room
- Level: Main
- Area: 216
- Dimensions: 12 x 18
Office
- Level: Main
- Area: 88
- Dimensions: 8 x 11
Heating
- Natural Gas, Forced Air, Zoned
Cooling
- Central Air
Appliances
- Included: Cooktop, Dishwasher, Dryer, Other, Oven, Refrigerator, Washer, Water Softener
Features
- Central Vacuum, High Speed Internet, Pantry, Cathedral/vaulted ceiling, Walk-In Closet(s)
- Flooring: Wood or Sim.Wood Floors
- Windows: Skylight(s)
- Basement: Block,Crawl Space,Full,Partially Finished
Interior area
- Total structure area: 2,179
- Total interior livable area: 2,919 sqft
- Finished area above ground: 2,179
- Finished area below ground: 740
Property
Parking
- Total spaces: 2
- Parking features: Garage Door Opener, Heated Garage, Attached, 2 Car
- Attached garage spaces: 2
Features
- Levels: One
- Stories: 1
- Patio & porch: Deck, Patio
- Exterior features: Electronic Pet Containment, Sprinkler System
- Has spa: Yes
- Spa features: Private
Lot
- Size: 0.34 Acres
Details
- Parcel number: PWC 0913033
- Zoning: Residential
Construction
Type & style
- Home type: SingleFamily
- Architectural style: Ranch
- Property subtype: Single Family Residence
Materials
- Aluminum/Steel, Aluminum Siding, Stone, Brick/Stone, Wood Siding
Condition
- 21+ Years
- New construction: No
- Year built: 1979
Utilities & green energy
- Sewer: Public Sewer
- Water: Public
- Utilities for property: Cable Available
Community & HOA
Community
- Subdivision: Springdale Estates
Location
- Region: Waukesha
- Municipality: Pewaukee
Financial & listing details
- Price per square foot: $188/sqft
- Tax assessed value: $587,000
- Annual tax amount: $3,839
- Date on market: 9/28/2023
- Inclusions: Oven/Stove, Refrigerator, Dishwasher, Washer, Dryer, Water Softener, Reverse Osmosis, Central Vacuum Components, Garage Heater, Hot Tub, Shade Sail Canopy, Tv Mounts, Window Treatments. Ll Furniture & Air Hockey Table Negotiable.
- Exclusions: Chair Lift To Lower Level, Lawn Ornaments, Garage Refrigerator, Shelves In Front Coat Closet, Exterior Security Cameras, Invisible Fence Components
Price history
| Date | Event | Price |
|---|---|---|
| 11/6/2023 | Sold | $550,000+0%$188/sqft |
Source:  WIREX MLS #1850983 Report a problem WIREX MLS #1850983 Report a problem | ||
| 10/2/2023 | Contingent | $549,900$188/sqft |
Source: WIREX MLS #1850983 Report a problem | ||
| 9/28/2023 | Listed for sale | $549,900$188/sqft |
Source: WIREX MLS #1850983 Report a problem | ||
Public tax history
| Year | Property taxes | Tax assessment |
|---|---|---|
| 2024 | $5,179 +40.1% | $451,600 +36.5% |
| 2023 | $3,697 -3.7% | $330,900 |
| 2022 | $3,839 +0.5% | $330,900 |
| 2021 | $3,820 +0.2% | $330,900 +25.5% |
| 2020 | $3,814 +3% | $263,600 |
| 2019 | $3,704 -13.7% | $263,600 |
| 2018 | $4,295 +0.7% | $263,600 |
| 2017 | $4,264 +13.3% | $263,600 |
| 2015 | $3,764 -8.4% | $263,600 |
| 2014 | $4,108 | $263,600 |
| 2013 | $4,108 | $263,600 |
| 2012 | -- | $263,600 +1.4% |
| 2011 | -- | $259,900 |
| 2010 | $4,142 | $259,900 -5.8% |
| 2009 | -- | $276,000 |
| 2008 | -- | $276,000 |
| 2006 | -- | $276,000 +23% |
| 2005 | -- | $224,400 |
| 2004 | -- | $224,400 |
| 2003 | -- | $224,400 +12% |
| 2002 | -- | $200,400 |
| 2001 | -- | $200,400 |
| 2000 | -- | $200,400 |
Find assessor info on the county website
Neighborhood: 53186
Nearby homes
- $520,0003 bd2 ba1.7k sqftW220N2789 Maplewood Ln, Waukesha, WI 53186Sold
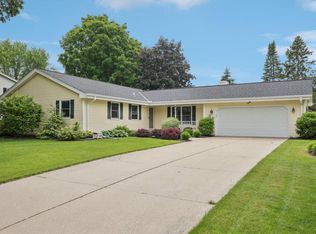
- $536,600-- bd-- ba-- sqftW220N2833 Maplewood Ln, Waukesha, WI 53186Off Market
- $420,0003 bd2 ba1.2k sqftW221N2772 Hickorywood Ct, Waukesha, WI 53186Sold
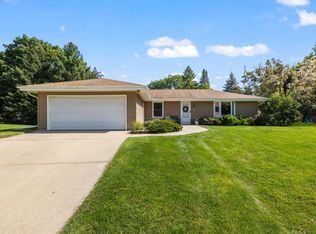
- $525,300-- bd-- ba-- sqftN28W22083 Burningwood Ln, Waukesha, WI 53186Off Market
- $470,6003 bd1 ba1.8k sqftW220N2771 Maplewood Ln, Waukesha, WI 53186Off Market
- $503,700-- bd-- ba-- sqftN28W22099 Burningwood Ln, Waukesha, WI 53186Off Market
- $482,0003 bd2 ba-- sqftW220N2794 Maplewood Ln, Waukesha, WI 53186Off Market
- $477,1004 bd2 ba1.5k sqftW220N2806 Maplewood Ln, Waukesha, WI 53186Off Market
Nearby schools
GreatSchools rating
- 8/10Horizon SchoolGrades: 3-5Distance: 3.7 mi
- 9/10Asa Clark Middle SchoolGrades: 6-8Distance: 3.7 mi
- 10/10Pewaukee High SchoolGrades: 9-12Distance: 3.8 mi
Schools provided by the listing agent
- Elementary: Pewaukee Lake
- Middle: Asa Clark
- High: Pewaukee
- District: Pewaukee
Source: WIREX MLS. This data may not be complete. We recommend contacting the local school district to confirm school assignments for this home.
Get a cash offer in 3 minutes
Find out how much your home could sell for in as little as 3 minutes with a no-obligation cash offer.
Estimated market value
$624,200
Get a cash offer in 3 minutes
Find out how much your home could sell for in as little as 3 minutes with a no-obligation cash offer.
Estimated market value
$624,200
- Wisconsin
- Waukesha County
- Waukesha
- 53186
- W220N2799 Maplewood LANE
Nearby cities
Nearby zip codes
Other Waukesha Topics
