Fantastic Curb Appeal! All Stone 3+BR 2 Full BA Ranch on a 1/2 Acre Lot in a Great Neighborhood! Double Front Door Entrance. FR Features a Large Picture Window for Tons of Natural Light and a Stone NFP. Eat In Kitchen w Patio Doors to Huge Deck Overlooking Yard. Sunken LR w CT Floor and Access to 2.5 Car GA. Both baths are Updated and the MBR has a Huge WIC and MBA. HWF's in the 2 Other BR's. Partial Rec Room in Lower w 4th BR/Den. Gigantic Shed is Like A One Car GA w an Overhead Door Perfect for the Toys. Close to Shopping, Restaurants, Park and in the Coveted Hamilton SD. HURRY!
Closed
$362,500
W222N8150 Plainview PARKWAY, Lisbon, WI 53089
3beds
1,906sqft
Single Family Residence
Built in 1956
0.52 Acres Lot
$376,900 Zestimate®
$190/sqft
$2,602 Estimated rent
Home value
$376,900
$351,000 - $403,000
$2,602/mo
Zestimate® history
Owner options
List your home for rent
$2,602/mo
Rent Zestimate®
Find your next renter with Zillow Rental Manager. Plus, with online applications, you can quickly screen prospective tenants – for free.
$2,602/mo
Rent Zestimate®
Refinance and save
$2,304/mo
Est. payment
Refinancing to a lower rate could help reduce your monthly payments and save thousands over the life of the loan.
$2,304/mo
Est. payment
Explore your selling options
Work with a Zillow partner agent
Leverage their expertise and Zillow's premium Showcase listings to get your home seen by more buyers.
Get startedList with your own agent
Get your home in front of millions of buyers by listing it on Zillow.
Learn how to do itSell it yourself
Take full control of how buyers see your home on Zillow by listing For Sale by Owner (FSBO).
List your homeWhat's special
Zillow last checked:
Listing updated:
Listed by:
Hoffmann Team*,
RE/MAX Lakeside-Central
Bought with:
Tina M Evens
Source: WIREX MLS,MLS#: 1931908 Originating MLS: Metro MLS
Originating MLS: Metro MLSFacts & features
Interior
Bedrooms & bathrooms
- Bedrooms: 3
- Bathrooms: 2
- Full bathrooms: 2
- Main level bedrooms: 3
Primary bedroom
- Level: Main
- Area: 108
- Dimensions: 12 x 9
Bedroom 2
- Level: Main
- Area: 100
- Dimensions: 10 x 10
Bedroom 3
- Level: Main
- Area: 90
- Dimensions: 10 x 9
Bedroom 4
- Level: Lower
- Area: 121
- Dimensions: 11 x 11
Bathroom
- Features: Master Bedroom Bath, Shower Stall
Dining room
- Level: Main
- Area: 100
- Dimensions: 10 x 10
Family room
- Level: Main
- Area: 231
- Dimensions: 21 x 11
Kitchen
- Level: Main
- Area: 100
- Dimensions: 10 x 10
Living room
- Level: Main
- Area: 195
- Dimensions: 15 x 13
Heating
- Electric, Natural Gas, Forced Air
Cooling
- Central Air, Wall/Sleeve Air
Appliances
- Included: Dishwasher, Oven, Range
Features
- Walk-In Closet(s)
- Flooring: Wood
- Basement: Block,Full,Partially Finished,Sump Pump,Walk-Out Access
Interior area
- Total structure area: 1,906
- Total interior livable area: 1,906 sqft
- Finished area above ground: 1,389
- Finished area below ground: 517
Property
Parking
- Total spaces: 2.5
- Parking features: Garage Door Opener, Attached, 2 Car
- Attached garage spaces: 2.5
Features
- Levels: One
- Stories: 1
Lot
- Size: 0.52 Acres
Details
- Additional structures: Garden Shed
- Parcel number: LSBT0192051
- Zoning: RES
Construction
Type & style
- Home type: SingleFamily
- Architectural style: Ranch
- Property subtype: Single Family Residence
Materials
- Stone, Brick/Stone, Vinyl Siding
Condition
- 21+ Years
- New construction: No
- Year built: 1956
Utilities & green energy
- Sewer: Public Sewer
- Water: Well
Community & HOA
Community
- Subdivision: Plainview Subdivision
Location
- Region: Lisbon
- Municipality: Lisbon
Financial & listing details
- Price per square foot: $190/sqft
- Tax assessed value: $308,800
- Annual tax amount: $3,278
- Date on market: 8/21/2025
- Inclusions: Oven/Range, Dishwasher, Window Treatments, Hot Tub In Basement, Refrigerator In Basement, Workbench In Basement, Sheds In Backyard (Not The Portable/Ramped Shed), Water Softener
- Exclusions: Seller's Personal Property, Washer, Dryer, Microwave, Tv Bracket In Bedroom
Price history
| Date | Event | Price |
|---|---|---|
| 10/31/2025 | Sold | $362,500-3.3%$190/sqft |
Source:  WIREX MLS #1931908 Report a problem WIREX MLS #1931908 Report a problem | ||
| 10/15/2025 | Contingent | $375,000$197/sqft |
Source: WIREX MLS #1931908 Report a problem | ||
| 9/18/2025 | Listed for sale | $375,000$197/sqft |
Source: WIREX MLS #1931908 Report a problem | ||
| 9/14/2025 | Contingent | $375,000$197/sqft |
Source: WIREX MLS #1931908 Report a problem | ||
| 8/21/2025 | Listed for sale | $375,000-8.5%$197/sqft |
Source: WIREX MLS #1931908 Report a problem | ||
| 8/1/2025 | Listing removed | $409,900$215/sqft |
Source: WIREX MLS #1924538 Report a problem | ||
| 7/10/2025 | Price change | $409,900-3.5%$215/sqft |
Source: WIREX MLS #1924538 Report a problem | ||
| 6/30/2025 | Listed for sale | $424,900+136.1%$223/sqft |
Source: WIREX MLS #1924538 Report a problem | ||
| 10/28/2003 | Sold | $180,000$94/sqft |
Source: Public Record Report a problem | ||
Public tax history
| Year | Property taxes | Tax assessment |
|---|---|---|
| 2024 | $3,231 +9.3% | $243,500 |
| 2023 | $2,957 +1.7% | $243,500 |
| 2022 | $2,907 +4.8% | $243,500 |
| 2021 | $2,775 +5.3% | $243,500 +35.4% |
| 2020 | $2,634 -2.2% | $179,800 |
| 2019 | $2,692 -12.6% | $179,800 |
| 2018 | $3,081 +4.6% | $179,800 |
| 2017 | $2,947 +18.2% | $179,800 +11.2% |
| 2015 | $2,493 +4.3% | $161,700 |
| 2014 | $2,389 | $161,700 |
| 2013 | $2,389 | $161,700 -15.1% |
| 2012 | -- | $190,400 |
| 2010 | $2,880 | $190,400 |
| 2009 | -- | $190,400 |
| 2008 | -- | $190,400 |
| 2006 | -- | $190,400 +65.3% |
| 2005 | -- | $115,200 |
| 2004 | -- | $115,200 |
| 2003 | -- | $115,200 +2% |
| 2002 | -- | $112,900 |
| 2001 | -- | $112,900 |
| 2000 | -- | $112,900 |
Find assessor info on the county website
Neighborhood: 53089
Nearby homes
- $438,000-- bd-- ba-- sqftW222N8172 Plainview Pkwy, Lisbon, WI 53089Off Market
- $380,0003 bd2 ba1.6k sqftN81W22270 Katherine Ct, Lisbon, WI 53089Sold
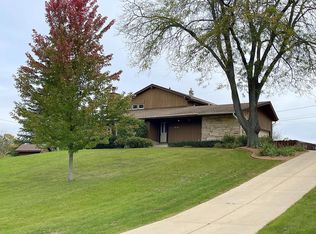
- $448,4003 bd1 ba1.7k sqftW222N8128 Plainview Pkwy, Lisbon, WI 53089Off Market
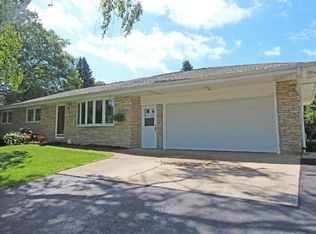
- $432,1003 bd2 ba1.6k sqftN81W22290 Katherine Ct, Lisbon, WI 53089Off Market
- $434,500-- bd-- ba-- sqftN81W22260 Katherine Ct, Lisbon, WI 53089Off Market
- $474,800-- bd-- ba-- sqftN81W22280 Katherine Ct, Lisbon, WI 53089Off Market
- $361,0003 bd2 ba2.2k sqftW222N8168 Plainview Pkwy, Lisbon, WI 53089Sold
- $499,5004 bd1 ba1.8k sqftW223N8171 Plainview Pkwy, Lisbon, WI 53089Off Market
Nearby schools
GreatSchools rating
- 8/10Lannon Elementary SchoolGrades: K-4Distance: 1.8 mi
- 10/10Templeton Middle SchoolGrades: 7-8Distance: 2.6 mi
- 7/10Hamilton High SchoolGrades: 9-12Distance: 2.5 mi
Schools provided by the listing agent
- Elementary: Lannon
- Middle: Templeton
- High: Hamilton
- District: Hamilton
Source: WIREX MLS. This data may not be complete. We recommend contacting the local school district to confirm school assignments for this home.
Get a cash offer in 3 minutes
Find out how much your home could sell for in as little as 3 minutes with a no-obligation cash offer.
Estimated market value
$376,900
Get a cash offer in 3 minutes
Find out how much your home could sell for in as little as 3 minutes with a no-obligation cash offer.
Estimated market value
$376,900
- Wisconsin
- Waukesha County
- Lisbon
- 53089
- W222N8150 Plainview PARKWAY
Nearby cities
Nearby zip codes
Other Lisbon Topics
