Skip main navigation
Active
  • $749,000

    W224S7321 Glenecho ROAD, Big Bend, WI 53103

    3beds
    2,658sqft
    : 
    $4,561/mo
    Get pre-qualified
    Single Family Residence
    Built in 2008
    1.06 Acres Lot
    $738,100 Zestimate®
    $282/sqft
    $-- HOA

    What's special

    Gourmet kitchenPowder roomSpectacular cabinetry and countertopsHigh ceilingsBeautiful windowsHardwood floorsOpen concept
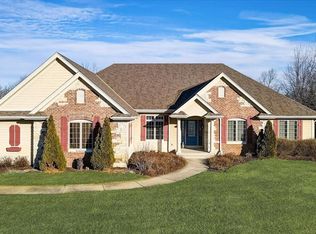
    STUNNING CUSTOM RANCH! Nestled on just over an Acre, this house has it all! Open Concept w/ Gourmet Kitchen, spectacular cabinetry and countertops and hardwood floors. Great room w/ gas FP, beautiful windows and high ceilings. Dining Room boasts a tray ceiling w/ crown moulding. Grand Master Bedroom also has a tray ceiling w/ crown moulding, amazing views through the beautiful windows. Master Bathroom has dbl bowl vanity, WP tub, WIC and custom walk in shower. 2 large Bedrooms, Jack/Jill Bathroom w/ dbl bowl vanity and separate shower/toilet room, Powder Room and Laundry finish out the first floor. Lower Level has 9 ft ceilings, full walkout and plumbing for future bathroom. 3 car garage w/ custom floor, professionally manicured landscaping w/ sprinkler system and custom composite deck.
    13 hours
    245
    23

    Zillow last checked:

    Listing updated:

    Listed by:

    Joseph Kelenic 262-442-0919,

    Epique Realty

    Source: WIREX MLS,MLS#: 1978158MLS LogoOriginating MLS: Metro MLS

      Facts & features

      Interior

      Bedrooms & bathrooms
      • Bedrooms: 3
      • Bathrooms: 3
      • Full bathrooms: 2
      • 1/2 bathrooms: 1
      • Main level bedrooms: 3
      Primary bedroom
      • Level: Main
      • Area: 345
      • Dimensions: 23 x 15
      Bedroom 2
      • Level: Main
      • Area: 143
      • Dimensions: 13 x 11
      Bedroom 3
      • Level: Main
      • Area: 165
      • Dimensions: 15 x 11
      Bathroom
      • Features: Stubbed For Bathroom on Lower, Tub Only, Ceramic Tile, Whirlpool, Master Bedroom Bath: Tub/No Shower, Master Bedroom Bath: Walk-In Shower, Master Bedroom Bath, Shower Over Tub
      Dining room
      • Level: Main
      • Area: 180
      • Dimensions: 15 x 12
      Kitchen
      • Level: Main
      • Area: 276
      • Dimensions: 23 x 12
      Living room
      • Level: Main
      • Area: 437
      • Dimensions: 23 x 19
      Office
      • Level: Main
      • Area: 255
      • Dimensions: 17 x 15
      Heating
      • Natural Gas, Forced Air
      Cooling
      • Central Air
      Appliances
      • Included: Cooktop, Dishwasher, Disposal, Dryer, Microwave, Oven, Range, Refrigerator, Washer, Water Softener
      Features
      • Central Vacuum, Cathedral/vaulted ceiling, Walk-In Closet(s), Wet Bar, Kitchen Island
      • Flooring: Wood
      • Basement: 8'+ Ceiling,Full,Sump Pump,Walk-Out Access
      Interior area
      • Total structure area: 2,658
      • Total interior livable area: 2,658 sqft

      Property

      Parking
      • Total spaces: 3
      • Parking features: Garage Door Opener, Attached, 3 Car
      • Attached garage spaces: 3
      Features
      • Levels: One
      • Stories: 1
      • Patio & porch: Deck, Patio
      • Exterior features: Sprinkler System
      • Has spa: Yes
      • Spa features: Bath
      Lot
      • Size: 1.06 Acres
      Details
      • Parcel number: BBV2061012
      • Zoning: RES
      • Other equipment: Intercom

      Construction

      Type & style
      • Home type: SingleFamily
      • Architectural style: Ranch
      • Property subtype: Single Family Residence
      Materials
      • Fiber Cement, Stone, Brick/Stone
      Condition
      • 11-20 Years
      • New construction: No
      • Year built: 2008

      Utilities & green energy

      • Sewer: Septic Tank, Mound Septic
      • Water: Well
      • Utilities for property: Cable Available

      Community & HOA

      Community
      • Subdivision: Guthrie Estates
      Location
      • Region: Big Bend
      • Municipality: Big Bend

      Financial & listing details

      • Price per square foot: $282/sqft
      • Tax assessed value: $669,000
      • Annual tax amount: $8,271
      • Date on market: 8/28/2026
      • Inclusions: Refrigerator; Cooktop; Oven; Microwave; Dishwasher; Washer; Dryer; Water Softener; Iron Curtain
      • Exclusions: Seller' Personal Property

        Estimated market value

        $738,100

        $701,000 - $775,000

        $3,325/mo

        Price history

        DateEventPrice
        8/28/2026Listed for sale$749,000+551.9%$282/sqft
        Source: WIREX MLS #1978158 Report a problem
        3/11/2008Sold$114,900$43/sqft
        Source: Agent Provided Report a problem

        Public tax history

        YearProperty taxesTax assessment
        2024$7,941 +2%$650,100
        2023$7,783 +9%$650,100 +54.3%
        2022$7,143 -2.2%$421,300
        2021$7,306 -1.4%$421,300
        2020$7,414 +3.9%$421,300
        2019$7,133 -13.7%$421,300
        2018$8,270 +1.9%$421,300
        2017$8,116 +23.7%$421,300
        2015$6,558 -7.5%$421,300
        2014$7,091 $421,300
        2013$7,091 $421,300
        2012-- $421,300
        2011-- $421,300 -2.5%
        2010$7,409 $432,300
        2009-- $432,300
        Find assessor info on the county website

        Monthly payment

        Est. payment

        Payment breakdown

        Explore the cost of this home by adjusting the details. Changes won't be saved.
        All calculations are estimates and provided by Zillow, Inc. for informational purposes only. Actual amounts may vary.
        HOA fees may include property taxes on listings classified as Co-Ops. Contact the listing agent and/or owner for fee details.
        See how much you could borrow to make a competitive offer.

        Climate risks

        Neighborhood: 53103

        Getting around

        0 / 100
        Car-Dependent
        15 / 100
        Somewhat Bikeable

        Nearby schools

        GreatSchools rating
        Schools provided by the listing agent
        • Middle: Park View
        • High: Mukwonago
        • District: Mukwonago

        Source: WIREX MLS. This data may not be complete. We recommend contacting the local school district to confirm school assignments for this home.

        A local agent can set up tours, give advice and negotiate with sellers.

        Browse local experts