Skip main navigation
Closed
  • $700,000

    W225N7642 Woodland Creek DRIVE, Sussex, WI 53089

    3beds
    2,278sqft
    Single Family Residence
    Built in 2021
    0.57 Acres Lot
    $725,100 Zestimate®
    $307/sqft
    $3,161 Estimated rent

    Home value

    $725,100

    $674,000 - $783,000

    $3,161/mo

    Zestimate® history
    Loading
    Loading...

    Owner options

    List your home for rent

    $3,161/mo

    Rent Zestimate®

    Find your next renter with Zillow Rental Manager. Plus, with online applications, you can quickly screen prospective tenants – for free.

    Learn more

    $3,161/mo

    Rent Zestimate®

    Refinance and save

    $4,399/mo

    Est. payment

    Refinancing to a lower rate could help reduce your monthly payments and save thousands over the life of the loan.

    See today's rates

    $4,399/mo

    Est. payment

    Explore your selling options

    Work with a Zillow partner agent

    Leverage their expertise and Zillow's premium Showcase listings to get your home seen by more buyers.

    Get started

    List with your own agent

    Get your home in front of millions of buyers by listing it on Zillow.

    Learn how to do it

    Sell it yourself

    Take full control of how buyers see your home on Zillow by listing For Sale by Owner (FSBO).

    List your home

    What's special

    Stone surround gas fireplaceOpen concept floorplanPlumbing for another bathroomQuiet nature filled hillsQuartz countersCustom closet organizersBeautiful landscaping
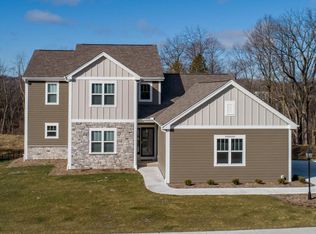
    This 2022 energy efficient home sits in the quiet nature filled hills of Woodland Creek Preserve. You are greeted with an open concept floorplan with many upgrades: stone surround gas fireplace, quartz counters, maple cabinetry, brick patio and beautiful landscaping just to name a few. Get some work done in the office which would also make a fantastic additional great guest room or playroom. Retreat to your primary suite featuring custom closet organizers in the large walk-in closet. Need some more space? The lower level has plenty of space to create your dream rec room with full size windows, egress window and plumbing for another bathroom. This property offers the perfect blend of comfort and luxury now available in the Hamilton School District ready for you to call home

    Zillow last checked:

    Listing updated:

    Listed by:

    Adam Loeffel PropertyInfo@shorewest.com,

    Shorewest Realtors, Inc.

    Bought with:

    Marcus F Auerbach

    Source: WIREX MLS,MLS#: 1922814MLS LogoOriginating MLS: Metro MLS

    Facts & features

    Interior

    Bedrooms & bathrooms
    • Bedrooms: 3
    • Bathrooms: 3
    • Full bathrooms: 2
    • 1/2 bathrooms: 1
    • Main level bedrooms: 3
    Primary bedroom
    • Level: Main
    • Area: 252
    • Dimensions: 18 x 14
    Bedroom 2
    • Level: Main
    • Area: 143
    • Dimensions: 13 x 11
    Bedroom 3
    • Level: Main
    • Area: 132
    • Dimensions: 12 x 11
    Bathroom
    • Features: Stubbed For Bathroom on Lower, Tub Only, Ceramic Tile, Master Bedroom Bath: Walk-In Shower, Master Bedroom Bath, Shower Over Tub, Shower Stall
    Dining room
    • Level: Main
    • Area: 169
    • Dimensions: 13 x 13
    Kitchen
    • Level: Main
    • Area: 169
    • Dimensions: 13 x 13
    Living room
    • Level: Main
    • Area: 288
    • Dimensions: 18 x 16
    Office
    • Level: Main
    • Area: 121
    • Dimensions: 11 x 11
    Heating
    • Natural Gas, Forced Air
    Cooling
    • Central Air
    Appliances
    • Included: Dishwasher, Disposal, Dryer, Microwave, Oven, Range, Refrigerator, Washer, Water Softener, ENERGY STAR Qualified Appliances
    Features
    • High Speed Internet, Pantry, Walk-In Closet(s), Kitchen Island
    • Windows: Low Emissivity Windows
    • Basement: 8'+ Ceiling,Full,Full Size Windows,Concrete,Radon Mitigation System,Sump Pump
    Interior area
    • Total structure area: 2,278
    • Total interior livable area: 2,278 sqft

    Property

    Parking
    • Total spaces: 3
    • Parking features: Garage Door Opener, Attached, 3 Car, 1 Space
    • Attached garage spaces: 3
    Features
    • Levels: One
    • Stories: 1
    • Patio & porch: Patio
    Lot
    • Size: 0.57 Acres
    • Features: Sidewalks
    Details
    • Parcel number: SUXV0197220
    • Zoning: Res

    Construction

    Type & style
    • Home type: SingleFamily
    • Architectural style: Ranch
    • Property subtype: Single Family Residence
    Materials
    • Fiber Cement, Stone, Brick/Stone
    Condition
    • 0-5 Years
    • New construction: No
    • Year built: 2021

    Utilities & green energy

    • Sewer: Public Sewer
    • Water: Public
    • Utilities for property: Cable Available
    Green energy
    • Green verification: Green Built Home Cert, ENERGY STAR Certified Homes
    • Energy efficient items: Other

    Community & HOA

    Community
    • Subdivision: Woodland Preserve
    Location
    • Region: Sussex
    • Municipality: Sussex

    Financial & listing details

    • Price per square foot: $307/sqft
    • Tax assessed value: $654,200
    • Annual tax amount: $7,547
    • Date on market: 6/20/2025
    • Inclusions: Tv Mount, Cabinet In Laundry Room, Motorized Window Shades With Remotes And Somfy Smart Hub, Custom Closet Organizers. Shower Doors In Basement-For Primary Bathroomif Wanted.

    Price history

    DateEventPrice
    7/18/2025Sold$700,000+1.5%$307/sqft
    Source: WIREX MLS #1922814 Report a problem
    6/22/2025Contingent$689,900$303/sqft
    Source: WIREX MLS #1922814 Report a problem
    6/20/2025Listed for sale$689,900+9.9%$303/sqft
    Source: WIREX MLS #1922814 Report a problem
    5/31/2022Sold$627,900+3%$276/sqft
    Source: WIREX MLS #1766250 Report a problem
    10/12/2021Pending sale$609,900$268/sqft
    Source: WIREX MLS #1766250 Report a problem
    10/4/2021Listed for sale$609,900$268/sqft
    Source: WIREX MLS #1766250 Report a problem

    Public tax history

    YearProperty taxesTax assessment
    2024$7,730 -3.4%$634,900 +2.2%
    2023$7,998 +46.1%$621,300 +59.8%
    2022$5,476 +199.4%$388,800 +207.4%
    2021$1,829 $126,500
    Find assessor info on the county website

    Neighborhood: 53089

    Nearby schools

    GreatSchools rating
    Schools provided by the listing agent
    • Middle: Templeton
    • High: Hamilton
    • District: Hamilton

    Source: WIREX MLS. This data may not be complete. We recommend contacting the local school district to confirm school assignments for this home.

    Get a cash offer in 3 minutes
    Find out how much your home could sell for in as little as 3 minutes with a no-obligation cash offer.
    Estimated market value
    $725,100
    Get a cash offer in 3 minutes
    Find out how much your home could sell for in as little as 3 minutes with a no-obligation cash offer.
    Estimated market value
    $725,100