Skip main navigation
Closed
  • $560,000

    W226N2518 Oakwood LANE, Waukesha, WI 53186

    4beds
    3,040sqft
    Single Family Residence
    Built in 1988
    0.3 Acres Lot
    $610,000 Zestimate®
    $184/sqft
    $3,822 Estimated rent

    Home value

    $610,000

    $580,000 - $641,000

    $3,822/mo

    Zestimate® history
    Loading
    Loading...

    Owner options

    List your home for rent

    $3,822/mo

    Rent Zestimate®

    Find your next renter with Zillow Rental Manager. Plus, with online applications, you can quickly screen prospective tenants – for free.

    Learn more

    $3,822/mo

    Rent Zestimate®

    Refinance and save

    $2,848/mo

    Est. payment

    Refinancing to a lower rate could help reduce your monthly payments and save thousands over the life of the loan.

    See today's rates

    $2,848/mo

    Est. payment

    Explore your selling options

    Work with a Zillow partner agent

    Leverage their expertise and Zillow's premium Showcase listings to get your home seen by more buyers.

    Get started

    List with your own agent

    Get your home in front of millions of buyers by listing it on Zillow.

    Learn how to do it

    Sell it yourself

    Take full control of how buyers see your home on Zillow by listing For Sale by Owner (FSBO).

    List your home

    What's special

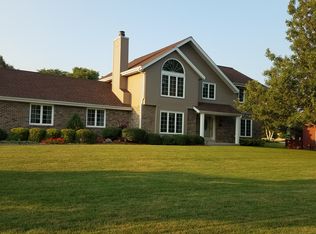
    Welcome to your new home in Springdale Estates! This well maintained and updated 4 BR colonial in the Pewaukee school district offers a spacious and inviting layout. The eat-in kitchen has an island, quartz counters, tile backsplash and GE Cafe SS appliances. A formal DR, cozy FR w/NFP and built-ins, LR (currently used as an office), half bath and laundry round out the main floor. Upstairs find the large Primary BR w/gorgeous updated bath w/dual sinks, 2nd full updated bath and 3 additional bedrooms. The finished basement offers a Rec Rm w/wet bar great for entertaining, half bath, exercise rm and ample storage. The backyard features an expansive patio and pergola, perfect for outdoor gatherings! 2.5 car garage w/extra parking slab. Newer Marvin windows, LP siding and more!

    Zillow last checked:

    Listing updated:

    Listed by:

    Krieghoff Ackley Realty Group*,

    First Weber Inc - Brookfield

    Bought with:

    Marcus Suelflow

    Source: WIREX MLS,MLS#: 1889263MLS LogoOriginating MLS: Metro MLS

    Facts & features

    Interior

    Bedrooms & bathrooms
    • Bedrooms: 4
    • Bathrooms: 3
    • Full bathrooms: 2
    • 1/2 bathrooms: 2
    Primary bedroom
    • Level: Upper
    • Area: 234
    • Dimensions: 13 x 18
    Bedroom 2
    • Level: Upper
    • Area: 132
    • Dimensions: 11 x 12
    Bedroom 3
    • Level: Upper
    • Area: 121
    • Dimensions: 11 x 11
    Bedroom 4
    • Level: Upper
    • Area: 130
    • Dimensions: 10 x 13
    Bathroom
    • Features: Tub Only, Master Bedroom Bath: Walk-In Shower, Master Bedroom Bath, Shower Stall
    Dining room
    • Level: Main
    • Area: 132
    • Dimensions: 11 x 12
    Family room
    • Level: Main
    • Area: 234
    • Dimensions: 13 x 18
    Kitchen
    • Level: Main
    • Area: 288
    • Dimensions: 16 x 18
    Living room
    • Level: Main
    • Area: 182
    • Dimensions: 13 x 14
    Heating
    • Natural Gas, Forced Air
    Cooling
    • Central Air
    Appliances
    • Included: Dishwasher, Disposal, Dryer, Freezer, Microwave, Oven, Range, Refrigerator, Washer, Water Softener
    Features
    • High Speed Internet, Pantry, Walk-In Closet(s), Wet Bar, Kitchen Island
    • Flooring: Wood or Sim.Wood Floors
    • Basement: 8'+ Ceiling,Block,Crawl Space,Full,Partially Finished,Radon Mitigation System,Sump Pump
    Interior area
    • Total structure area: 3,040
    • Total interior livable area: 3,040 sqft
    • Finished area above ground: 2,360
    • Finished area below ground: 680

    Property

    Parking
    • Total spaces: 2.5
    • Parking features: Garage Door Opener, Attached, 2 Car, 1 Space
    • Attached garage spaces: 2.5
    Features
    • Levels: Two
    • Stories: 2
    • Patio & porch: Patio
    Lot
    • Size: 0.3 Acres
    Details
    • Additional structures: Garden Shed
    • Parcel number: PWC 0915109
    • Zoning: Residential

    Construction

    Type & style
    • Home type: SingleFamily
    • Architectural style: Colonial
    • Property subtype: Single Family Residence
    Materials
    • Masonite/PressBoard
    Condition
    • 21+ Years
    • New construction: No
    • Year built: 1988

    Utilities & green energy

    • Sewer: Public Sewer
    • Water: Public
    • Utilities for property: Cable Available

    Community & HOA

    Community
    • Subdivision: Springdale Estates
    Location
    • Region: Waukesha
    • Municipality: Pewaukee

    Financial & listing details

    • Price per square foot: $184/sqft
    • Tax assessed value: $478,600
    • Annual tax amount: $4,146
    • Date on market: 9/5/2024
    • Inclusions: Oven/Range, Refrigerator, Dishwasher, Microwave, Disposal, Washer, Dryer, Freezer In Basement, Beverage Fridge In Basement, Workbench In Basement, Water Softener - Owned, Echobee Thermostat, 3 Mounted Tv's, Window Treatments, Shed, Pergola
    • Exclusions: Sellers Personal Property, Wine Refrigerator

    Price history

    DateEventPrice
    10/4/2024Sold$560,000+3.7%$184/sqft
    Source: WIREX MLS #1889263 Report a problem
    9/8/2024Contingent$539,900$178/sqft
    Source: WIREX MLS #1889263 Report a problem
    9/5/2024Listed for sale$539,900+74.2%$178/sqft
    Source: WIREX MLS #1889263 Report a problem
    4/12/2005Sold$310,000+51.2%$102/sqft
    Source: Public Record Report a problem
    1/7/1998Sold$205,000$67/sqft
    Source: Public Record Report a problem

    Public tax history

    YearProperty taxesTax assessment
    2024$4,176 +0.7%$368,200
    2023$4,147 -3.7%$368,200
    2022$4,305 +0.5%$368,200
    2021$4,285 +3.5%$368,200 +29.3%
    2020$4,139 +2.9%$284,800
    2019$4,023 -13.3%$284,800
    2018$4,640 +0.7%$284,800
    2017$4,607 +12.9%$284,800
    2015$4,081 -8.4%$284,800
    2014$4,455 $284,800
    2013$4,455 $284,800
    2012-- $284,800
    2011-- $284,800
    2010$4,539 $284,800 -10.5%
    2009-- $318,200
    2008-- $318,200
    2006-- $318,200 +15.9%
    2005-- $274,500
    2004-- $274,500
    2003-- $274,500 +33.4%
    2002-- $205,700
    2001-- $205,700
    2000-- $205,700
    Find assessor info on the county website

    Neighborhood: 53186

    Nearby schools

    GreatSchools rating
    Schools provided by the listing agent
    • Elementary: Pewaukee Lake
    • Middle: Asa Clark
    • High: Pewaukee
    • District: Pewaukee

    Source: WIREX MLS. This data may not be complete. We recommend contacting the local school district to confirm school assignments for this home.

    Get a cash offer in 3 minutes
    Find out how much your home could sell for in as little as 3 minutes with a no-obligation cash offer.
    Estimated market value
    $610,000
    Get a cash offer in 3 minutes
    Find out how much your home could sell for in as little as 3 minutes with a no-obligation cash offer.
    Estimated market value
    $610,000