Skip main navigation
Closed
  • $883,000

    W226N8839 Jolyn DRIVE, Lisbon, WI 53089

    4beds
    4,150sqft
    Single Family Residence
    Built in 2014
    2.63 Acres Lot
    $954,600 Zestimate®
    $213/sqft
    $5,021 Estimated rent

    Home value

    $954,600

    $907,000 - $1.00M

    $5,021/mo

    Zestimate® history
    Loading
    Loading...

    Owner options

    List your home for rent

    $5,021/mo

    Rent Zestimate®

    Find your next renter with Zillow Rental Manager. Plus, with online applications, you can quickly screen prospective tenants – for free.

    Learn more

    $5,021/mo

    Rent Zestimate®

    Refinance and save

    $5,536/mo

    Est. payment

    Refinancing to a lower rate could help reduce your monthly payments and save thousands over the life of the loan.

    See today's rates

    $5,536/mo

    Est. payment

    Explore your selling options

    Work with a Zillow partner agent

    Leverage their expertise and Zillow's premium Showcase listings to get your home seen by more buyers.

    Get started

    List with your own agent

    Get your home in front of millions of buyers by listing it on Zillow.

    Learn how to do it

    Sell it yourself

    Take full control of how buyers see your home on Zillow by listing For Sale by Owner (FSBO).

    List your home

    What's special

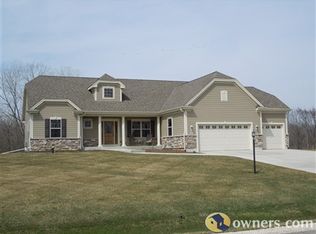
    Exquisite 4-Bed, 3.5-Bath Ranch in Hamilton School District! This elegant home on 2.63 acres blends luxury with tranquility. The open-concept design features a grand living room with a gas fireplace and a panoramic picture window, seamlessly connecting to a chef's kitchen with custom solid maple cabinetry, a spacious island, and access to a deck with lush, mature tree views. The main floor includes a sophisticated office with a tray ceiling and a lavish primary suite with deck access, a spa-like bath with a whirlpool tub, and a walk-in shower. The finished walkout basement offers a stunning full bar, rec room, and a 4th bedroom. Enjoy a heated 3.5-car garage, an additional 1-car garage beneath, and multi-zone climate control for ultimate comfort.

    Zillow last checked:

    Listing updated:

    Listed by:

    Sean Lentz,

    EXP Realty, LLC MKE

    Bought with:

    Julie Clarke

    Source: WIREX MLS,MLS#: 1891105MLS LogoOriginating MLS: Metro MLS

    Facts & features

    Interior

    Bedrooms & bathrooms
    • Bedrooms: 4
    • Bathrooms: 4
    • Full bathrooms: 3
    • 1/2 bathrooms: 1
    • Main level bedrooms: 3
    Primary bedroom
    • Level: Main
    • Area: 1
    • Dimensions: 1 x 1
    Bedroom 2
    • Level: Main
    • Area: 1
    • Dimensions: 1 x 1
    Bedroom 3
    • Level: Main
    • Area: 1
    • Dimensions: 1 x 1
    Bedroom 4
    • Level: Lower
    • Area: 1
    • Dimensions: 1 x 1
    Bathroom
    • Features: Tub Only, Ceramic Tile, Whirlpool, Master Bedroom Bath: Tub/No Shower, Master Bedroom Bath: Walk-In Shower, Master Bedroom Bath, Shower Over Tub
    Kitchen
    • Level: Main
    • Area: 1
    • Dimensions: 1 x 1
    Living room
    • Level: Main
    • Area: 1
    • Dimensions: 1 x 1
    Heating
    • Natural Gas, Forced Air, Zoned
    Cooling
    • Central Air
    Appliances
    • Included: Dishwasher, Dryer, Microwave, Other, Range, Refrigerator, Washer, Water Softener
    Features
    • Pantry, Wet Bar, Kitchen Island
    • Flooring: Wood
    • Basement: 8'+ Ceiling,Finished,Full,Full Size Windows,Walk-Out Access,Exposed
    Interior area
    • Total structure area: 4,150
    • Total interior livable area: 4,150 sqft
    • Finished area above ground: 2,550
    • Finished area below ground: 1,600

    Property

    Parking
    • Total spaces: 3.5
    • Parking features: Built-in under Home, Garage Door Opener, Heated Garage, Attached, 3 Car
    • Attached garage spaces: 3.5
    Features
    • Levels: One
    • Stories: 1
    • Patio & porch: Deck, Patio
    • Has spa: Yes
    • Spa features: Bath
    Lot
    • Size: 2.63 Acres
    Details
    • Parcel number: LSBT0147001
    • Zoning: RES
    • Special conditions: Arms Length

    Construction

    Type & style
    • Home type: SingleFamily
    • Architectural style: Contemporary,Ranch
    • Property subtype: Single Family Residence
    Materials
    • Fiber Cement, Aluminum Trim
    Condition
    • 6-10 Years
    • New construction: No
    • Year built: 2014

    Utilities & green energy

    • Sewer: Septic Tank
    • Water: Well

    Community & HOA

    Location
    • Region: Sussex
    • Municipality: Lisbon

    Financial & listing details

    • Price per square foot: $213/sqft
    • Tax assessed value: $604,600
    • Annual tax amount: $6,134
    • Date on market: 9/12/2024
    • Inclusions: Dishwasher, Range, Refrigerator, Microwave, Washer, Dryer, Water Softener, Bar Appliances In Ll
    • Exclusions: Seller's Personal Property

    Price history

    DateEventPrice
    10/18/2024Sold$883,000+0.9%$213/sqft
    Source: WIREX MLS #1891105 Report a problem
    9/16/2024Contingent$874,900$211/sqft
    Source: WIREX MLS #1891105 Report a problem
    9/12/2024Listed for sale$874,900+1205.8%$211/sqft
    Source: WIREX MLS #1891105 Report a problem
    12/11/2012Sold$67,000$16/sqft
    Source: Public Record Report a problem

    Public tax history

    YearProperty taxesTax assessment
    2024$6,191 +6.1%$476,600
    2023$5,837 -0.1%$476,600
    2022$5,842 +4.9%$476,600
    2021$5,570 -0.6%$476,600 +26.9%
    2020$5,606 -1.1%$375,700
    2019$5,667 -10.4%$375,700
    2018$6,323 +4.6%$375,700
    2017$6,047 +10.3%$375,700
    2015$5,481 +344.7%$375,700 +1.5%
    2014$1,233 $370,100 +367.3%
    2013$1,233 $79,200 -22.7%
    2012-- $102,500
    Find assessor info on the county website

    Neighborhood: 53089

    Nearby schools

    GreatSchools rating
    Schools provided by the listing agent
    • Middle: Templeton
    • High: Hamilton
    • District: Hamilton

    Source: WIREX MLS. This data may not be complete. We recommend contacting the local school district to confirm school assignments for this home.

    Get a cash offer in 3 minutes
    Find out how much your home could sell for in as little as 3 minutes with a no-obligation cash offer.
    Estimated market value
    $954,600
    Get a cash offer in 3 minutes
    Find out how much your home could sell for in as little as 3 minutes with a no-obligation cash offer.
    Estimated market value
    $954,600