You waited...here it is! Country, ranch home on 1.52 acres close to town. Over 2,000 sq.ft. Practical, clean, move-in ready. All new carpet throughout w/beautiful oak hardwood floors in entry, formal dining room & halls. Basement has ceramic tiled large family room & craft room/office (with exposed ceiling joists). 2 sets of sliding glass doors lead to your outside entertainment on a 2-tiered, stamped concrete patio w/pergola and bonfire pit. Extra storage in 16x22 2nd garage. Private, dead-end road. It's time to say YES to your new home! Don't wait...
Sold
$249,900
W2271 Pine Grove Ln, Marinette, WI 54143
3beds
2,014sqft
Single Family Residence, Manufacture/Mobile w/Land
Built in 1978
1.52 Acres Lot
$265,100 Zestimate®
$124/sqft
$1,281 Estimated rent
Home value
$265,100
$201,000 - $350,000
$1,281/mo
Zestimate® history
Owner options
List your home for rent
$1,281/mo
Rent Zestimate®
Find your next renter with Zillow Rental Manager. Plus, with online applications, you can quickly screen prospective tenants – for free.
$1,281/mo
Rent Zestimate®
Refinance and save
$1,714/mo
Est. payment
Refinancing to a lower rate could help reduce your monthly payments and save thousands over the life of the loan.
$1,714/mo
Est. payment
Explore your selling options
Work with a Zillow partner agent
Leverage their expertise and Zillow's premium Showcase listings to get your home seen by more buyers.
Get startedList with your own agent
Get your home in front of millions of buyers by listing it on Zillow.
Learn how to do itSell it yourself
Take full control of how buyers see your home on Zillow by listing For Sale by Owner (FSBO).
List your homeWhat's special
Ranch homeBonfire pitOutside entertainmentSliding glass doorsOak hardwood floorsNew carpet
Zillow last checked:
Listing updated:
Listed by:
Michael Kunesh 920-570-2000,
Place Perfect Realty
Bought with:
Angie Pecor
Venture Real Estate Co
Source: RANW as distributed by MLS GRID,MLS#: 50299326
Facts & features
Interior
Bedrooms & bathrooms
- Bedrooms: 3
- Bathrooms: 2
- Full bathrooms: 2
Bedroom 1
- Level: Main
- Dimensions: 15X12
Bedroom 2
- Level: Main
- Dimensions: 11X10
Bedroom 3
- Level: Main
- Dimensions: 11X9
Other
- Level: Main
- Dimensions: 11X11
Dining room
- Level: Main
- Dimensions: 11X9
Family room
- Level: Lower
- Dimensions: 22X22
Kitchen
- Level: Main
- Dimensions: 11X10
Living room
- Level: Main
- Dimensions: 20X11
Other
- Description: Foyer
- Level: Main
- Dimensions: 8X5
Other
- Description: Den/Office
- Level: Lower
- Dimensions: 8x7
Cooling
- Central Air
Appliances
- Included: Dishwasher, Dryer, Microwave, Range, Refrigerator, Washer, Water Softener Owned
Features
- At Least 1 Bathtub, Breakfast Bar, Cable Available, High Speed Internet, Formal Dining
- Flooring: Wood/Simulated Wood Fl
- Basement: Full,Partially Finished,Sump Pump,Partial Fin. Contiguous
- Number of fireplaces: 1
- Fireplace features: One, Free Standing, Wood Burning
Interior area
- Total interior livable area: 2,014 sqft
- Finished area above ground: 1,474
- Finished area below ground: 540
Property
Parking
- Total spaces: 3
- Parking features: Attached, Garage Door Opener
- Attached garage spaces: 3
Accessibility
- Accessibility features: 1st Floor Bedroom, 1st Floor Full Bath, Level Drive, Level Lot
Features
- Patio & porch: Patio
Lot
- Size: 1.52 Acres
Details
- Additional structures: Garage(s)
- Parcel number: 02400794.000
- Zoning: Residential
- Special conditions: Arms Length
Construction
Type & style
- Home type: MobileManufactured
- Architectural style: Ranch,Manufacture/Mobile w/Land
- Property subtype: Single Family Residence, Manufacture/Mobile w/Land
Materials
- Vinyl Siding
- Foundation: Poured Concrete
Condition
- New construction: No
- Year built: 1978
Utilities & green energy
- Sewer: Conventional Septic
- Water: Well
Community & HOA
Location
- Region: Marinette
Financial & listing details
- Price per square foot: $124/sqft
- Tax assessed value: $115,500
- Annual tax amount: $1,893
- Date on market: 10/11/2024
- Inclusions: Stove, refrig, microwave, washer & dryer, bsmnt shelves & entertainment center, 2 water systems, pergola, backup sump pump, firewood inside & out
- Exclusions: Seller's personal property
Price history
| Date | Event | Price |
|---|---|---|
| 1/13/2025 | Pending sale | $249,900$124/sqft |
Source: RANW as distributed by MLS GRID #50299326 Report a problem | ||
| 1/10/2025 | Sold | $249,900$124/sqft |
Source: RANW as distributed by MLS GRID #50299326 Report a problem | ||
| 12/13/2024 | Contingent | $249,900$124/sqft |
Source:  WIREX MLS #50299326 Report a problem WIREX MLS #50299326 Report a problem | ||
| 12/3/2024 | Listed for sale | $249,900$124/sqft |
Source: WIREX MLS #50299326 Report a problem | ||
| 10/21/2024 | Contingent | $249,900$124/sqft |
Source: WIREX MLS #50299326 Report a problem | ||
| 10/11/2024 | Listed for sale | $249,900$124/sqft |
Source: RANW as distributed by MLS GRID #50299326 Report a problem | ||
Public tax history
| Year | Property taxes | Tax assessment |
|---|---|---|
| 2024 | $1,480 -7.4% | $115,500 |
| 2023 | $1,599 +9.1% | $115,500 |
| 2022 | $1,465 -2.8% | $115,500 |
| 2021 | $1,507 +12% | $115,500 |
| 2020 | $1,345 +1.6% | $115,500 |
| 2019 | $1,324 -9.1% | $115,500 |
| 2017 | $1,456 +0.9% | $115,500 |
| 2016 | $1,443 -0.1% | $115,500 |
| 2015 | $1,444 -6.8% | $115,500 |
| 2014 | $1,551 +1.2% | $115,500 |
| 2012 | $1,531 -5.3% | $115,500 |
| 2011 | $1,618 +1.9% | $115,500 |
| 2010 | $1,588 +5.8% | $115,500 |
| 2009 | $1,502 | $115,500 |
Find assessor info on the county website
Neighborhood: 54143
Nearby homes
- $412,600-- bd-- ba-- sqftW2280 Jenny Ln, Marinette, WI 54143Off Market
- $285,500-- bd-- ba-- sqftW2276 Pine Grove Ln, Marinette, WI 54143Off Market
- $395,700-- bd-- ba-- sqftW2254 Jenny Ln, Marinette, WI 54143Off Market
- $403,1004 bd3 ba1.9k sqftW2260 Pine Grove Ln, Marinette, WI 54143Off Market
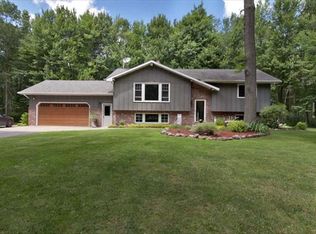
- $28,400-- bd-- ba-- sqftW2260 Pine Grove Ln, Marinette, WI 54143Off Market
- $242,000-- bd-- ba-- sqftW2265 Oak Forest Ln, Marinette, WI 54143Off Market
- $11,400-- bd-- ba-- sqftW2265 Oak Forest Ln, Marinette, WI 54143Off Market
- $258,800-- bd-- ba-- sqftW2249 Oak Forest Ln, Marinette, WI 54143Off Market
Nearby schools
GreatSchools rating
- 3/10Marinette IntermediateGrades: 2-4Distance: 3 mi
- 3/10Marinette Middle SchoolGrades: 5-8Distance: 4.6 mi
- 5/10Marinette High SchoolGrades: 9-12Distance: 4 mi
- Wisconsin
- Marinette County
- Marinette
- 54143
- W2271 Pine Grove Ln
Nearby cities
Nearby zip codes
Other Marinette Topics
