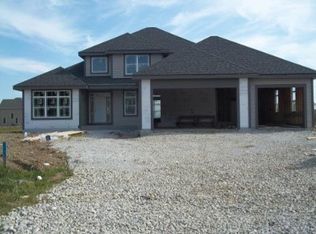
Welcome to this stunning 5-bedroom, 3.5-bath home in desirable Victoria Station, located in the award-winning Pewaukee School District! Sun-drenched and thoughtfully designed, the open-concept layout offers seamless living, dining, and kitchen spaces plus a versatile flex room. The spacious primary suite features a soaking tub, separate shower, and walk-in closet. Ample sized bedrooms upstairs. The finished lower level (2025) includes a full bath, built-in sauna, and a lookout bedroom with full egress. Enjoy one of the neighborhood's premier lots backing to peaceful conservancy for exceptional privacy. Entertain on two patios, including one with a pergola and built-in fireplace. Oversized garage, additional parking pad, and an unbeatable location make this home a must-see!
Contingent
$849,900
W229N4340 Baker COURT, Pewaukee, WI 53072
5beds
3,150sqft
Single Family Residence
Built in 2014
0.5 Acres Lot
$835,800 Zestimate®
$270/sqft
$25/mo HOA
What's special
- 28 days |
- 433 |
- 15 |
Zillow last checked:
Listing updated:
Listed by:
Alaina Zieman 262-719-1318,
Keller Williams Realty-Lake Country
Source: WIREX MLS,MLS#: 1973908
Originating MLS: Metro MLS
Facts & features
Interior
Bedrooms & bathrooms
- Bedrooms: 5
- Bathrooms: 4
- Full bathrooms: 3
- 1/2 bathrooms: 1
Primary bedroom
- Level: Upper
- Area: 192
- Dimensions: 16 x 12
Bedroom 2
- Level: Upper
- Area: 120
- Dimensions: 10 x 12
Bedroom 3
- Level: Upper
- Area: 144
- Dimensions: 12 x 12
Bedroom 4
- Level: Upper
- Area: 132
- Dimensions: 12 x 11
Bedroom 5
- Level: Lower
- Area: 192
- Dimensions: 16 x 12
Bathroom
- Features: Shower on Lower, Ceramic Tile, Master Bedroom Bath: Tub/No Shower, Master Bedroom Bath: Walk-In Shower, Master Bedroom Bath, Shower Over Tub, Shower Stall
Dining room
- Level: Main
- Area: 192
- Dimensions: 16 x 12
Kitchen
- Level: Main
- Area: 168
- Dimensions: 14 x 12
Living room
- Level: Main
- Area: 320
- Dimensions: 20 x 16
Office
- Level: Main
- Area: 168
- Dimensions: 12 x 14
Heating
- Natural Gas, Forced Air
Cooling
- Central Air
Appliances
- Included: Cooktop, Range
Features
- Pantry, Kitchen Island
- Basement: 8'+ Ceiling,Finished,Full,Full Size Windows,Concrete,Radon Mitigation System,Sump Pump
Interior area
- Total structure area: 3,150
- Total interior livable area: 3,150 sqft
- Finished area above ground: 2,413
- Finished area below ground: 737
Property
Parking
- Total spaces: 3
- Parking features: Attached, 3 Car, 1 Space
- Attached garage spaces: 3
Features
- Levels: Two
- Stories: 2
- Patio & porch: Patio
Lot
- Size: 0.5 Acres
Details
- Parcel number: PWC 0866095
- Zoning: RES
Construction
Type & style
- Home type: SingleFamily
- Architectural style: Colonial,Other
- Property subtype: Single Family Residence
Materials
- Aluminum Trim, Vinyl Siding
Condition
- 11-20 Years
- New construction: No
- Year built: 2014
Utilities & green energy
- Sewer: Public Sewer
- Water: Public
- Utilities for property: Cable Available
Community & HOA
Community
- Subdivision: Victoria Station
HOA
- Has HOA: Yes
- HOA fee: $300 annually
Location
- Region: Pewaukee
- Municipality: Pewaukee
Financial & listing details
- Price per square foot: $270/sqft
- Tax assessed value: $644,600
- Annual tax amount: $5,726
- Date on market: 7/31/2026
- Inclusions: Oven/Range, Microwave, Refrigerator, Beverage Mini Refrigerator, Dishwasher, Swingset, Basement Storage Racks, Reverse Osmosis, Water Softener. Washer, Dryer, Pergola.
- Exclusions: Seller's Personal Property, Staging Furniture, Outdoor Furniture, Trampoline, Garage Storage Racks, Deep Freezer, Safe In Basement.
Estimated market value
Zestimate®
$835,800
Estimated sales range
$794,000 - $878,000
Rent Zestimate®
$4,548/mo
Price history
| Date | Event | Price |
|---|---|---|
| 8/2/2026 | Contingent | $849,900$270/sqft |
Source: | ||
| 7/31/2026 | Listed for sale | $849,900+580.5%$270/sqft |
Source: | ||
| 8/6/2014 | Sold | $124,900$40/sqft |
Source: Public Record Report a problem | ||
Public tax history
| Year | Property taxes | Tax assessment |
|---|---|---|
| 2024 | $5,712 +0.5% | $495,900 |
| 2023 | $5,686 -3.6% | $495,900 |
| 2022 | $5,900 +0.4% | $495,900 |
| 2021 | $5,876 +5.9% | $495,900 +31.6% |
| 2020 | $5,551 +5.5% | $376,800 +2.6% |
| 2019 | $5,263 -12% | $367,300 |
| 2018 | $5,984 +0.7% | $367,300 |
| 2017 | $5,941 +9.5% | $367,300 |
| 2015 | $5,428 | $367,300 |
Find assessor info on the county website
Monthly payment
Est. payment
Payment breakdown
Explore the cost of this home by adjusting the details. Changes won't be saved.Climate risks
Neighborhood: 53072
Nearby schools
GreatSchools rating
- 8/10Horizon SchoolGrades: 3-5Distance: 3.2 mi
- 9/10Asa Clark Middle SchoolGrades: 6-8Distance: 3.3 mi
- 10/10Pewaukee High SchoolGrades: 9-12Distance: 3.3 mi
Schools provided by the listing agent
- Middle: Asa Clark
- High: Pewaukee
- District: Pewaukee
Source: WIREX MLS. This data may not be complete. We recommend contacting the local school district to confirm school assignments for this home.
- $875,0004 bd4 ba4.1k sqftW229N4328 Baker Ct, Pewaukee, WI 53072Sold
Save 
- $845,8004 bd4 ba4.1k sqftW229N4352 Baker Ct, Pewaukee, WI 53072Off Market
Save - $788,800-- bd-- ba-- sqftW229N4374 Baker Ct, Pewaukee, WI 53072Off Market
Save 
- $854,0005 bd4 ba4.6k sqftW229N4329 Baker Ct, Pewaukee, WI 53072Sold
Save 
- $827,0005 bd4 ba3.9k sqftW229N4341 Baker Ct, Pewaukee, WI 53072Sold
Save - $725,6004 bd4 ba3k sqftW229N4353 Baker Ct, Pewaukee, WI 53072Off Market
Save - $805,3004 bd3 ba2.8k sqftN43W22923 Victoria St, Pewaukee, WI 53072Off Market
Save - $781,200-- bd-- ba-- sqftN43W22945 Victoria St, Pewaukee, WI 53072Off Market
Save
A local agent can set up tours, give advice and negotiate with sellers.