Skip main navigation
Off market
  • $566,700

    W231N7023 Homestead Ct, Sussex, WI 53089

    3beds
    2,800sqft
    SingleFamily
    Built in 1999
    0.81 Acres Lot
    $566,700 Zestimate®
    $202/sqft
    $3,386 Estimated rent

    Home value

    $566,700

    $538,000 - $595,000

    $3,386/mo

    Zestimate® history
    Loading
    Loading...

    Owner options

    List your home for rent

    $3,386/mo

    Rent Zestimate®

    Find your next renter with Zillow Rental Manager. Plus, with online applications, you can quickly screen prospective tenants – for free.

    Learn more

    $3,386/mo

    Rent Zestimate®

    Refinance and save

    $3,523/mo

    Est. payment

    Refinancing to a lower rate could help reduce your monthly payments and save thousands over the life of the loan.

    See today's rates

    $3,523/mo

    Est. payment

    Explore your selling options

    Work with a Zillow partner agent

    Leverage their expertise and Zillow's premium Showcase listings to get your home seen by more buyers.

    Get started

    List with your own agent

    Get your home in front of millions of buyers by listing it on Zillow.

    Learn how to do it

    Sell it yourself

    Take full control of how buyers see your home on Zillow by listing For Sale by Owner (FSBO).

    List your home

    What's special

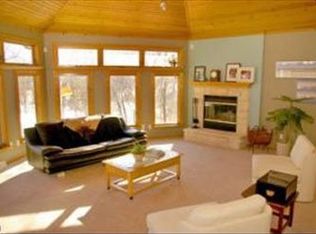
    Welcome home to this bright and sunny home in the heart of Sussex! Large living room with gas fireplace & vaulted ceiling. Three bedrooms on main level and 2 full baths. Large kitchen with pantry, built in buffet and cabinetry! Kitchen patio door opens to your private backyard oasis. Many mature trees, privacy, green space and beautiful gardens! You can spend hours relaxing on your sunny deck. Lower level is completely finished with gas fireplace, full bath, office area and huge rec room and bar area. Sellers have maintained this home wonderfully with some updates including furnace 2018, roof 2006, carpeting 2020, leaf filter gutter system 2018, siding and patio door 2006 & water heater 2018, just to name a few. Home is located on a cul da sac for wonderful privacy!

    This property is not currently displayed as for sale or rent on Zillow. This may be different from what's on other websites or public sources.

    Facts & features

    Interior

    Bedrooms & bathrooms
    • Bedrooms: 3
    • Bathrooms: 3
    • Full bathrooms: 3
    Heating
    • Forced air, Gas
    Cooling
    • Central
    Appliances
    • Included: Dishwasher, Dryer, Garbage disposal, Microwave, Range / Oven, Refrigerator, Washer
    • Laundry: Main Level
    Features
    • Pantry, Walk-In Closet(s), Vaulted Ceiling(s), High Speed Internet, At least one Bathtub, Ceramic Tile, MBR Bath Separate Tub, MBR Bath Walk-in Shower, Shower Over Tub, Shower Stall
    • Basement: Finished, Full, Concrete, Sump Pump, Shower
    • Has fireplace: Yes
    • Fireplace features: Gas
    Interior area
    • Total interior livable area: 2,800 sqft

    Property

    Parking
    • Total spaces: 2
    • Parking features: Garage - Attached
    Accessibility
    • Accessibility features: Open Floor Plan, Bedroom on Main Level, Full Bath on Main Level
    Features
    • Patio & porch: Deck
    • Exterior features: Stone, Vinyl, Wood
    • Has spa: Yes
    • Spa features: Bath
    Lot
    • Size: 0.81 Acres
    • Features: Cul-de-Sac, Subdivision
    Details
    • Parcel number: SUXV0233177

    Construction

    Type & style
    • Home type: SingleFamily
    • Architectural style: Ranch
    Condition
    • Year built: 1999

    Utilities & green energy

    • Gas: Natural Gas
    • Utilities for property: Cable Available

    Community & HOA

    Location
    • Region: Sussex

    Financial & listing details

    • Price per square foot: $202/sqft
    • Tax assessed value: $470,300
    • Annual tax amount: $5,533

    Price history

    DateEventPrice
    6/30/2021Sold$402,500+15%$144/sqft
    Source: Public Record Report a problem
    5/7/2021Listed for sale$350,000+38.3%$125/sqft
    Source: Metro MLS #1739173 Report a problem
    10/23/2003Sold$253,000+593.2%$90/sqft
    Source: Public Record Report a problem
    3/19/1999Sold$36,500-12.4%$13/sqft
    Source: Public Record Report a problem
    1/26/1998Sold$41,655$15/sqft
    Source: Public Record Report a problem

    Public tax history

    YearProperty taxesTax assessment
    2024$5,533 -0.7%$456,500 +1.8%
    2023$5,571 +5.9%$448,300 +15.3%
    2022$5,261 +17.1%$388,800 +18%
    2021$4,494 +6.4%$329,500 +13%
    2020$4,224 +2.4%$291,500 +6%
    2019$4,125 -5.9%$275,000 +7.9%
    2018$4,385 -0.9%$254,800 -3.1%
    2017$4,425 +9.7%$262,900 +2.9%
    2015$4,033 +1.6%$255,500 +4.6%
    2014$3,968 $244,200 +1.8%
    2013$3,968 $239,900 -0.4%
    2012-- $240,900 -5.9%
    2011-- $256,100 -2.6%
    2010$4,394 $263,000 -3.1%
    2009-- $271,400 -3.7%
    2008-- $281,800 +19.2%
    2006-- $236,500
    2005-- $236,500
    2004-- $236,500 +43.9%
    2003-- $164,300
    2002-- $164,300 +1.4%
    2001-- $162,000
    Find assessor info on the county website

    Neighborhood: 53089

    Nearby schools

    GreatSchools rating
    Schools provided by the listing agent
    • District: Hamilton

    Source: The MLS. This data may not be complete. We recommend contacting the local school district to confirm school assignments for this home.

    Get a cash offer in 3 minutes
    Find out how much your home could sell for in as little as 3 minutes with a no-obligation cash offer.
    Estimated market value
    $566,700
    Get a cash offer in 3 minutes
    Find out how much your home could sell for in as little as 3 minutes with a no-obligation cash offer.
    Estimated market value
    $566,700