Welcome to Emerald Acres, a quiet neighborhood near parks, shopping and easy access to I94! The split-ranch layout offers privacy with a primary ensuite, large walk in closet and an additional bedroom with full bath for family or guests.This south facing unit has a bright, open-concept great room featuring cathedral ceilings, skylights, and gas fireplace. Large patio doors lead to your private escape.Hardwood floors complement the well-appointed kitchen with ample storage, flowing into a spacious dining room--ideal for everyday living or entertaining.You'll appreciate the convenient main-floor laundry room and large finished garage.A partially finished lower level with half bath for extra space to spread out and easy access crawlspace storage complete this exceptional u
Pending
$399,900
W232N3080 Emerald LANE #B, Pewaukee, WI 53072
2beds
2,001sqft
Condominium
Built in 1997
-- sqft lot
$-- Zestimate®
$200/sqft
$400/mo HOA
What's special
- 5 days |
- 857 |
- 36 |
Zillow last checked:
Listing updated:
Listed by:
Carrie Kutz 262-224-9024,
Real Broker Milwaukee
Source: WIREX MLS,MLS#: 1971409 Originating MLS: Metro MLS
Originating MLS: Metro MLSFacts & features
Interior
Bedrooms & bathrooms
- Bedrooms: 2
- Bathrooms: 3
- Full bathrooms: 2
- 1/2 bathrooms: 1
- Main level bedrooms: 2
Primary bedroom
- Level: Main
- Area: 165
- Dimensions: 15 x 11
Bedroom 2
- Level: Main
- Area: 204
- Dimensions: 17 x 12
Bathroom
- Features: Tub Only, Master Bedroom Bath: Tub/No Shower, Master Bedroom Bath: Walk-In Shower, Master Bedroom Bath, Shower Stall
Family room
- Level: Lower
- Area: 260
- Dimensions: 20 x 13
Kitchen
- Level: Main
- Area: 180
- Dimensions: 15 x 12
Living room
- Level: Main
- Area: 345
- Dimensions: 23 x 15
Heating
- Natural Gas, Forced Air
Cooling
- Central Air
Appliances
- Included: Dishwasher, Disposal, Dryer, Oven, Range, Refrigerator, Washer
- Laundry: In Unit
Features
- High Speed Internet, Cathedral/vaulted ceiling, Walk-In Closet(s)
- Flooring: Wood or Sim.Wood Floors
- Windows: Skylight(s)
- Basement: Crawl Space,Full,Partially Finished,Radon Mitigation System,Sump Pump
- Common walls with other units/homes: End Unit
Interior area
- Total structure area: 2,001
- Total interior livable area: 2,001 sqft
- Finished area above ground: 1,701
- Finished area below ground: 300
Property
Parking
- Total spaces: 2
- Parking features: Attached, 2 Car
- Attached garage spaces: 2
Features
- Levels: One,1 Story
- Stories: 1
- Patio & porch: Patio/Porch
- Exterior features: Private Entrance
Details
- Parcel number: PWC 0917998031
- Zoning: Residential
Construction
Type & style
- Home type: Condo
- Property subtype: Condominium
- Attached to another structure: Yes
Materials
- Brick, Brick/Stone, Wood Siding
Condition
- 21+ Years
- New construction: No
- Year built: 1997
Utilities & green energy
- Sewer: Public Sewer
- Water: Public
- Utilities for property: Cable Available
Community & HOA
HOA
- Has HOA: Yes
- Amenities included: Common Green Space
- HOA fee: $400 monthly
Location
- Region: Pewaukee
- Municipality: Pewaukee
Financial & listing details
- Price per square foot: $200/sqft
- Annual tax amount: $3,187
- Date on market: 7/13/2026
- Inclusions: Refrigerator, Stove/Oven, Dishwasher, Washer/Dryer, Some Furniture Items Are Negotiable
- Exclusions: Seller's Personal Property
Estimated market value
Not available
Estimated sales range
Not available
Not available
Price history
| Date | Event | Price |
|---|---|---|
| 7/16/2026 | Pending sale | $399,900$200/sqft |
Source:  WIREX MLS #1971409 Report a problem WIREX MLS #1971409 Report a problem | ||
| 7/13/2026 | Listed for sale | $399,900$200/sqft |
Source: WIREX MLS #1971409 Report a problem | ||
Public tax history
Tax history is unavailable.
Monthly payment
Est. payment
Payment breakdown
Explore the cost of this home by adjusting the details. Changes won't be saved.Climate risks
Neighborhood: 53072
Nearby schools
GreatSchools rating
- 8/10Horizon SchoolGrades: 3-5Distance: 2.5 mi
- 9/10Asa Clark Middle SchoolGrades: 6-8Distance: 2.5 mi
- 10/10Pewaukee High SchoolGrades: 9-12Distance: 2.6 mi
Schools provided by the listing agent
- Middle: Asa Clark
- High: Pewaukee
- District: Pewaukee
Source: WIREX MLS. This data may not be complete. We recommend contacting the local school district to confirm school assignments for this home.
- $410,0002 bd2 ba1.7k sqftW232N3043 Emerald Ln #A, Pewaukee, WI 53072Sold
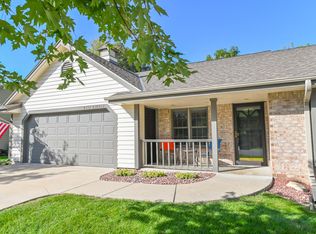
- $399,9002 bd2 ba1.3k sqftW232N3011 Emerald Ln #A, Pewaukee, WI 53072For Sale

- $458,700-- bd-- ba-- sqftW232N3077A Emerald Ln, Pewaukee, WI 53072Off Market
- $425,700-- bd-- ba-- sqftW232N3043B Emerald Ln, Pewaukee, WI 53072Off Market
- $386,900-- bd-- ba-- sqftW232N3011A Emerald Ln, Pewaukee, WI 53072Off Market
- $446,900-- bd-- ba-- sqftW232N3011B Emerald Ln, Pewaukee, WI 53072Off Market
- $435,200-- bd-- ba-- sqftW232N3040A Emerald Ln, Pewaukee, WI 53072Off Market
- $392,100-- bd-- ba-- sqftW232N3040B Emerald Ln, Pewaukee, WI 53072Off Market
A local agent can set up tours, give advice and negotiate with sellers.
Similar homes
- $366,5003 bd3 ba1.8k sqftCross Wind Cove, Pewaukee, WI 53072Active
 MLS ID #1963479, Holly Korzeniewski. WIREX MLS
 - $485,0002 bd3 ba2.3k sqftStillwater, Pewaukee, WI 53072Active
 MLS ID #1970726, Keith Fogel. WIREX MLS
 - $454,9003 bd2 ba2.3k sqft17755 Senlac LANE, Brookfield, WI 53045Active
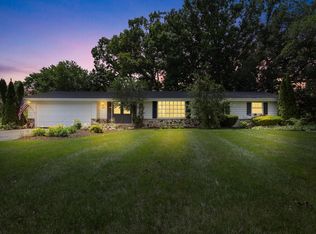 MLS ID #1971314, Colleen Tarantino. WIREX MLS
 - $389,9004 bd2 ba1.9k sqftIvy Estates, Sussex, WI 53089Active
 MLS ID #1968419, Aaron Konop. WIREX MLS
 - $399,9003 bd1 ba1.7k sqft2945 Cottonwood COURT, Brookfield, WI 53005ActiveMLS ID #1970299, Marcell Guyton. WIREX MLS
- $449,9004 bd3 ba2.3k sqft1005 Dresser AVENUE, Waukesha, WI 53188ActiveMLS ID #1971719, Jamie Desjardin. WIREX MLS
- $459,9003 bd3 ba2.2k sqftEndfield Estates Ii, Waukesha, WI 53186ActiveMLS ID #1971155, Pete Picciolo. WIREX MLS
- $394,8002 bd2 ba1.8k sqftThe Grove, Brookfield, WI 53005ActiveMLS ID #1954847, The Roth Team*. WIREX MLS
- $427,9002 bd3 ba2.2k sqftParkway Green, Oconomowoc, WI 53066ActiveMLS ID #1970778, Elizabeth Bertrandt-Klug. WIREX MLS
- $484,0003 bd2 ba1.8k sqftW246N5876 Partridge COURT, Sussex, WI 53089ActiveMLS ID #1970530, Colleen Tarantino. WIREX MLS
- $324,9002 bd2 ba1.9k sqftGabriel Woods, Waukesha, WI 53188ActiveMLS ID #1969233, Bonnie Malcore. WIREX MLS
- $375,0003 bd2 ba1.5k sqft1016 Guthrie ROAD, Waukesha, WI 53186ActiveMLS ID #1970000, John Gscheidmeier. WIREX MLS
- $410,0003 bd3 ba2.4k sqftN106W15749 Adams COURT, Germantown, WI 53022ActiveMLS ID #1970391, Analise Billings. WIREX MLS
- $399,9003 bd2 ba1.8k sqftS67W13720 Hardwicke PLACE, Muskego, WI 53150ActiveMLS ID #1970692, Sprengel Real Estate Group*. WIREX MLS
- $418,5003 bd2 ba1.5k sqft7557 Chapel Hill COURT N N, Franklin, WI 53132ActiveMLS ID #1972066, Eric Fowler Kucifer. WIREX MLS
- $415,0004 bd2 ba1.6k sqft909 School DRIVE, Waukesha, WI 53189ActiveMLS ID #1970761, Tony Wendorf & Associates Team*. WIREX MLS
- $444,9003 bd2 ba2.3k sqftN65W26283 Lake DRIVE, Sussex, WI 53089ActiveMLS ID #1969814, April Kumlien. WIREX MLS
- $389,9003 bd2 ba2.3k sqft2002 Dixie DRIVE, Waukesha, WI 53189ActiveMLS ID #1969604, Kevin Kruis. WIREX MLS
- $464,9003 bd2 ba1.7k sqftN78W15289 Haymeadow ROAD, Menomonee Falls, WI 53051ActiveMLS ID #1972114, The Borowski Group*. WIREX MLS
- $389,9003 bd2 ba1.8k sqftWoodlake Village, Franklin, WI 53132ActiveMLS ID #1970863, MK & Partners Team*. WIREX MLS
