Skip main navigation
Off market
  • $683,300

    W232N7954 Nesting Ct, Sussex, WI 53089

    4beds
    4baths
    3,500sqft
    SingleFamily
    Built in 2005
    -- sqft lot
    $683,300 Zestimate®
    $195/sqft
    $4,075 Estimated rent

    Home value

    $683,300

    $649,000 - $717,000

    $4,075/mo

    Zestimate® history
    Loading
    Loading...

    Owner options

    List your home for rent

    $4,075/mo

    Rent Zestimate®

    Find your next renter with Zillow Rental Manager. Plus, with online applications, you can quickly screen prospective tenants – for free.

    Learn more

    $4,075/mo

    Rent Zestimate®

    Refinance and save

    $4,206/mo

    Est. payment

    Refinancing to a lower rate could help reduce your monthly payments and save thousands over the life of the loan.

    See today's rates

    $4,206/mo

    Est. payment

    Explore your selling options

    Work with a Zillow partner agent

    Leverage their expertise and Zillow's premium Showcase listings to get your home seen by more buyers.

    Get started

    List with your own agent

    Get your home in front of millions of buyers by listing it on Zillow.

    Learn how to do it

    Sell it yourself

    Take full control of how buyers see your home on Zillow by listing For Sale by Owner (FSBO).

    List your home

    What's special

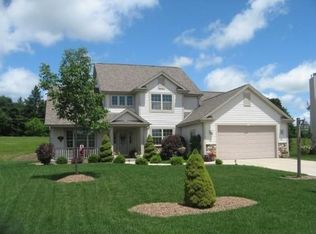
    Fabulous Saltbox colonial perfect for the family in motion! Excellent location within walking distance to school and park and just a short drive to extensive shopping and restaurants. Beautiful cul de sac lot features one of the biggest backyards on the block! Warm and inviting interior boasts large kitchen with staggered Maple cabinets, Corian counters, tile backsplash, stainless steel appliance package, center island with breakfast bar and Maple hardwood flooring. Living room offers stone, floor-to-ceiling gas fireplace, bayed alcove and French doors to office. Entertain guests in the formal dining room complete with Maple hardwood floors and chair rail. All 4 bedrooms are located on the second floor. Master suite features walk-in closet, private bath with whirlpool tub, shower stall and raised vanity. Dynamite exposed finished lower level features family room with gas fireplace, 5 seat wet bar with glass front cabinets, bar refrigerator, powder room, play room and rubber-floored exercise room. Quality features like Hardiplank siding, 6 panel doors and ceramic tile floors in all bathrooms. Garage features 10x13 rear storage area with service door. Outside enjoy the oversized concrete patio that overlooks the large backyard, playset and treed out lot.

    This property is off market, which means it's not currently listed for sale or rent on Zillow. This may be different from what's available on other websites or public sources.

    Facts & features

    Interior

    Bedrooms & bathrooms
    • Bedrooms: 4
    • Bathrooms: 4
    Heating
    • Forced air
    Cooling
    • Central
    Appliances
    • Included: Dishwasher, Dryer, Microwave, Range / Oven, Refrigerator, Washer
    Features
    • Flooring: Tile
    • Has fireplace: Yes
    Interior area
    • Total interior livable area: 3,500 sqft

    Property

    Parking
    • Total spaces: 2
    Details
    • Parcel number: SUXV0197122

    Construction

    Type & style
    • Home type: SingleFamily
    Condition
    • Year built: 2005

    Community & HOA

    Location
    • Region: Sussex

    Financial & listing details

    • Price per square foot: $195/sqft
    • Tax assessed value: $612,500
    • Annual tax amount: $7,233

    Price history

    DateEventPrice
    4/5/2012Sold$389,000-2%$111/sqft
    Source: Public Record Report a problem
    1/15/2012Price change$397,000-3.1%$113/sqft
    Source: RE/MAX Realty 100 #1232807 Report a problem
    12/13/2011Listed for sale$409,900+318.3%$117/sqft
    Source: RE/MAX Realty 100 Report a problem
    6/17/2005Sold$98,000$28/sqft
    Source: Public Record Report a problem

    Public tax history

    YearProperty taxesTax assessment
    2024$7,233 +11.5%$594,500 +14.2%
    2023$6,486 -0.3%$520,400 +9.4%
    2022$6,502 -0.7%$475,900 +0.9%
    2021$6,547 +1.1%$471,500 +7.3%
    2020$6,474 +0.7%$439,500 +4.6%
    2019$6,429 -9.6%$420,000 +1.6%
    2018$7,114 +5.4%$413,400 +3.1%
    2017$6,751 +9%$401,100 +2.6%
    2015$6,196 +0.9%$390,800 +1%
    2014$6,140 $386,900 +5.8%
    2013$6,140 $365,600
    2012-- $365,600 -2.1%
    2010$6,247 $373,300 +4.9%
    2009-- $356,000 -1.7%
    2008-- $362,000 +18.5%
    2006-- $305,600
    Find assessor info on the county website

    Neighborhood: 53089

    Nearby schools

    GreatSchools rating
    Schools provided by the listing agent
    • Elementary: Woodside
    • Middle: Templeton
    • High: Hamilton
    • District: Hamilton

    Source: The MLS. This data may not be complete. We recommend contacting the local school district to confirm school assignments for this home.

    Get a cash offer in 3 minutes
    Find out how much your home could sell for in as little as 3 minutes with a no-obligation cash offer.
    Estimated market value
    $683,300
    Get a cash offer in 3 minutes
    Find out how much your home could sell for in as little as 3 minutes with a no-obligation cash offer.
    Estimated market value
    $683,300