Skip main navigation
Closed
  • $470,000

    W233N6997 Salem DRIVE, Sussex, WI 53089

    3beds
    2,413sqft
    Single Family Residence
    Built in 1984
    0.3 Acres Lot
    $487,800 Zestimate®
    $195/sqft
    $3,113 Estimated rent

    Home value

    $487,800

    $454,000 - $522,000

    $3,113/mo

    Zestimate® history
    Loading
    Loading...

    Owner options

    List your home for rent

    $3,113/mo

    Rent Zestimate®

    Find your next renter with Zillow Rental Manager. Plus, with online applications, you can quickly screen prospective tenants – for free.

    Learn more

    $3,113/mo

    Rent Zestimate®

    Refinance and save

    $2,390/mo

    Est. payment

    Refinancing to a lower rate could help reduce your monthly payments and save thousands over the life of the loan.

    See today's rates

    $2,390/mo

    Est. payment

    Explore your selling options

    Work with a Zillow partner agent

    Leverage their expertise and Zillow's premium Showcase listings to get your home seen by more buyers.

    Get started

    List with your own agent

    Get your home in front of millions of buyers by listing it on Zillow.

    Learn how to do it

    Sell it yourself

    Take full control of how buyers see your home on Zillow by listing For Sale by Owner (FSBO).

    List your home

    What's special

    Gas fireplaceLarge entertainment areaSpacious gourmet kitchenDining areaFresh paintLarge backyardNew carpeting
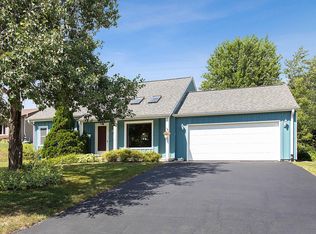
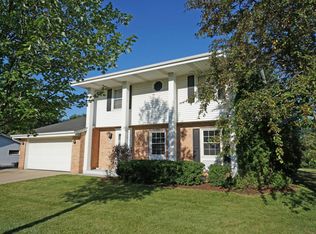
    Great Colonial in a great subdivision, Prides Crossing. Home features 3 bedrooms, 1.5 baths, family room with gas fireplace and wonderfully spacious gourmet kitchen with loads of cabinets and granite! There are 3 bedrooms on the second floor with new carpeting and fresh paint along with a full bath. Spacious living/ dining room combination to accommodate gatherings. Lower level has a large entertainment area, an office/exercise area and dining area. There is a very large backyard that is fully fenced for your pets or small children to safely play in. There is also a large deck with a gazebo and a nice storage/work shed for lawn and garden equipment. This beautiful home is ready for immediate occupancy. Seller is offering a closing cost credit.

    Zillow last checked:

    Listing updated:

    Listed by:

    Randall Kassa 414-708-9362,

    Randall Properties

    Bought with:

    Luke Salmon

    Source: WIREX MLS,MLS#: 1938973MLS LogoOriginating MLS: Metro MLS

    Facts & features

    Interior

    Bedrooms & bathrooms
    • Bedrooms: 3
    • Bathrooms: 2
    • Full bathrooms: 1
    • 1/2 bathrooms: 1
    Primary bedroom
    • Level: Upper
    • Area: 165
    • Dimensions: 15 x 11
    Bedroom 2
    • Level: Upper
    • Area: 132
    • Dimensions: 12 x 11
    Bedroom 3
    • Area: 121
    • Dimensions: 11 x 11
    Bathroom
    • Features: Tub Only, Shower Over Tub
    Dining room
    • Area: 110
    • Dimensions: 11 x 10
    Family room
    • Level: Main
    • Area: 228
    • Dimensions: 19 x 12
    Kitchen
    • Level: Main
    • Area: 234
    • Dimensions: 18 x 13
    Living room
    • Level: Main
    • Area: 192
    • Dimensions: 16 x 12
    Office
    • Level: Lower
    • Area: 110
    • Dimensions: 11 x 10
    Heating
    • Natural Gas, Forced Air
    Cooling
    • Central Air
    Appliances
    • Included: Dishwasher, Disposal, Microwave, Oven, Range, Refrigerator, Water Softener Rented
    Features
    • High Speed Internet, Cathedral/vaulted ceiling, Walk-In Closet(s)
    • Basement: Block,Finished,Full,Radon Mitigation System,Sump Pump
    Interior area
    • Total structure area: 2,400
    • Total interior livable area: 2,413 sqft
    • Finished area above ground: 1,813
    • Finished area below ground: 600

    Property

    Parking
    • Total spaces: 2.5
    • Parking features: Garage Door Opener, Attached, 2 Car
    • Attached garage spaces: 2.5
    Features
    • Levels: Two
    • Stories: 2
    • Patio & porch: Deck
    • Fencing: Fenced Yard
    Lot
    • Size: 0.3 Acres
    • Dimensions: 85 x 150
    Details
    • Additional structures: Cabana/Gazebo, Garden Shed
    • Parcel number: SUXV0233026
    • Zoning: Res
    • Special conditions: Arms Length

    Construction

    Type & style
    • Home type: SingleFamily
    • Architectural style: Colonial
    • Property subtype: Single Family Residence
    Materials
    • Aluminum Trim
    Condition
    • 21+ Years
    • New construction: No
    • Year built: 1984

    Utilities & green energy

    • Sewer: Public Sewer
    • Water: Public
    • Utilities for property: Cable Available

    Community & HOA

    Community
    • Subdivision: Prides Crossing Pt
    Location
    • Region: Sussex
    • Municipality: Sussex

    Financial & listing details

    • Price per square foot: $195/sqft
    • Tax assessed value: $416,600
    • Annual tax amount: $4,710
    • Date on market: 10/11/2025
    • Inclusions: Stove, Refrigerator, Microwave, Dishwasher, Disposal And Refrigerator In Basement.
    • Exclusions: Seller's Personal Property

    Price history

    DateEventPrice
    11/14/2025Sold$470,000$195/sqft
    Source: WIREX MLS #1938973 Report a problem
    11/7/2025Pending sale$470,000$195/sqft
    Source: WIREX MLS #1938973 Report a problem
    10/13/2025Contingent$470,000$195/sqft
    Source: WIREX MLS #1938973 Report a problem
    10/11/2025Listed for sale$470,000+79.4%$195/sqft
    Source: WIREX MLS #1938973 Report a problem
    4/5/2016Sold$262,000-1.1%$109/sqft
    Source: Public Record Report a problem
    2/25/2016Listed for sale$264,900+10.4%$110/sqft
    Source: Redefined Realty #1449501 Report a problem
    10/24/2006Sold$240,000+38%$99/sqft
    Source: Public Record Report a problem
    6/28/1999Sold$173,900$72/sqft
    Source: Public Record Report a problem

    Public tax history

    YearProperty taxesTax assessment
    2024$4,892 +2.3%$404,400 +4.8%
    2023$4,780 +8.8%$386,000 +17.8%
    2022$4,392 +6.6%$327,800 +8%
    2021$4,118 +0%$303,500 +6.7%
    2020$4,118 -0.7%$284,500 +2.9%
    2019$4,149 -10.4%$276,500 +2.8%
    2018$4,629 +7.4%$269,000 +5.1%
    2017$4,309 +21.3%$256,000 +13.5%
    2015$3,554 +1.1%$225,500 +5.9%
    2014$3,514 $212,900 -0.3%
    2013$3,514 $213,600
    2012-- $213,600 -5.8%
    2010$3,786 $226,800 -3.1%
    2009-- $234,000 -2.5%
    2008-- $240,000 +13.9%
    2006-- $210,700
    2005-- $210,700
    2004-- $210,700 +26.7%
    2003-- $166,300
    2002-- $166,300
    2001-- $166,300
    2000-- $166,300
    Find assessor info on the county website

    Neighborhood: 53089

    Nearby schools

    GreatSchools rating
    Schools provided by the listing agent
    • Elementary: Woodside
    • Middle: Templeton
    • High: Hamilton
    • District: Hamilton

    Source: WIREX MLS. This data may not be complete. We recommend contacting the local school district to confirm school assignments for this home.

    Get a cash offer in 3 minutes
    Find out how much your home could sell for in as little as 3 minutes with a no-obligation cash offer.
    Estimated market value
    $487,800
    Get a cash offer in 3 minutes
    Find out how much your home could sell for in as little as 3 minutes with a no-obligation cash offer.
    Estimated market value
    $487,800