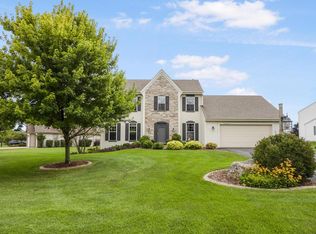
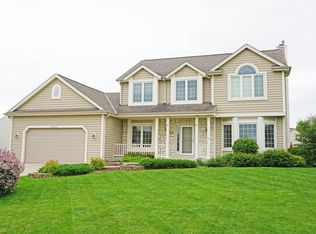
Skip main navigation
Closed
  • $640,000

    W234N7698 Grey Moss COURT, Sussex, WI 53089

    3beds
    3,473sqft
    Single Family Residence
    Built in 2001
    0.32 Acres Lot
    $628,100 Zestimate®
    $184/sqft
    $3,926 Estimated rent

    Home value

    $628,100

    $597,000 - $660,000

    $3,926/mo

    Zestimate® history
    Loading
    Loading...

    Owner options

    List your home for rent

    $3,926/mo

    Rent Zestimate®

    Find your next renter with Zillow Rental Manager. Plus, with online applications, you can quickly screen prospective tenants – for free.

    Learn more

    $3,926/mo

    Rent Zestimate®

    Refinance and save

    $4,289/mo

    Est. payment

    Refinancing to a lower rate could help reduce your monthly payments and save thousands over the life of the loan.

    See today's rates

    $4,289/mo

    Est. payment

    Explore your selling options

    Work with a Zillow partner agent

    Leverage their expertise and Zillow's premium Showcase listings to get your home seen by more buyers.

    Get started

    List with your own agent

    Get your home in front of millions of buyers by listing it on Zillow.

    Learn how to do it

    Sell it yourself

    Take full control of how buyers see your home on Zillow by listing For Sale by Owner (FSBO).

    List your home

    What's special

    Welcome home to this stunning Coldwater Creek beauty in Sussex! A dramatic two-story Great Room w/floor-to-ceiling brick and stone GFP creates the perfect focal point, while the HWF entry leads to a pretty FDR. Open and bright remodeled KIT features updated counters, sink, hardware and flooring. Main floor primary suite offers vaulted ceilings, spacious WIC and luxury BA w/ jetted tub. Upstairs features a loft and two generous BRs with vaulted ceilings and full bath. Beautifully remodeled Lower boasts a large FR w/ included projector/screen and sofa, wet bar, workout area w/treadmill and TV. Plus Bonus Room with closets. Relax outdoors on the patio with arbor, string lights, table/chairs included, all overlooking peaceful backyard. Major updates include HVAC, generator, roof and gutters!

    Zillow last checked:

    Listing updated:

    Listed by:

    Mary Jane Deeken 414-403-6279,

    Keller Williams-MNS Wauwatosa

    Bought with:

    Tony Wendorf & Associates Team*

    Source: WIREX MLS,MLS#: 1964725MLS LogoOriginating MLS: Metro MLS

    Facts & features

    Interior

    Bedrooms & bathrooms
    • Bedrooms: 3
    • Bathrooms: 4
    • Full bathrooms: 3
    • 1/2 bathrooms: 1
    • Main level bedrooms: 1
    Primary bedroom
    • Level: Main
    • Area: 247
    • Dimensions: 19 x 13
    Bedroom 2
    • Level: Upper
    • Area: 182
    • Dimensions: 14 x 13
    Bedroom 3
    • Level: Upper
    • Area: 187
    • Dimensions: 17 x 11
    Bathroom
    • Features: Shower on Lower, Ceramic Tile, Whirlpool, Master Bedroom Bath: Walk-In Shower, Master Bedroom Bath, Shower Stall
    Dining room
    • Level: Main
    • Area: 156
    • Dimensions: 13 x 12
    Family room
    • Level: Lower
    • Area: 585
    • Dimensions: 39 x 15
    Kitchen
    • Level: Main
    • Area: 143
    • Dimensions: 13 x 11
    Living room
    • Level: Main
    • Area: 315
    • Dimensions: 21 x 15
    Office
    • Level: Lower
    • Area: 143
    • Dimensions: 13 x 11
    Heating
    • Natural Gas, Forced Air
    Cooling
    • Central Air
    Appliances
    • Included: Cooktop, Dishwasher, Disposal, Dryer, Microwave, Other, Oven, Range, Refrigerator, Washer, Water Softener
    Features
    • Cathedral/vaulted ceiling, Walk-In Closet(s), Wet Bar, Kitchen Island
    • Flooring: Wood
    • Basement: Finished,Full,Sump Pump
    Interior area
    • Total structure area: 3,473
    • Total interior livable area: 3,473 sqft
    • Finished area above ground: 2,293
    • Finished area below ground: 1,180

    Property

    Parking
    • Total spaces: 3
    • Parking features: Garage Door Opener, Attached, 3 Car
    • Attached garage spaces: 3
    Features
    • Levels: Two
    • Stories: 2
    • Patio & porch: Patio
    • Has spa: Yes
    • Spa features: Bath
    Lot
    • Size: 0.32 Acres
    Details
    • Parcel number: SUXV0197037
    • Zoning: Residential

    Construction

    Type & style
    • Home type: SingleFamily
    • Architectural style: Colonial,Contemporary
    • Property subtype: Single Family Residence
    Materials
    • Aluminum Siding, Aluminum/Steel, Brick, Brick/Stone
    Condition
    • 21+ Years
    • New construction: No
    • Year built: 2001

    Utilities & green energy

    • Sewer: Public Sewer
    • Water: Public

    Community & HOA

    Community
    • Subdivision: Coldwater Creek
    HOA
    • Has HOA: Yes
    • HOA fee: $300 annually
    Location
    • Region: Sussex
    • Municipality: Sussex

    Financial & listing details

    • Price per square foot: $184/sqft
    • Tax assessed value: $537,200
    • Annual tax amount: $6,491
    • Date on market: 5/29/2026
    • Inclusions: Refrigerator, Oven/Range, Dishwasher, Washer, Dryer, Water Softener, Ll Refrigerator, Bar Stools In Ll, Microwave In Ll, Mounted Tv In Ll, Projector, Screen And Speakers In Ll, Bean Bag In Ll, Treadmill In Ll, Patio Table And Chair Set, Pergola And String Lights, Generator
    • Exclusions: Staging Items

    Price history

    DateEventPrice
    6/30/2026Sold$640,000+3.2%$184/sqft
    Source: WIREX MLS #1964725 Report a problem
    5/31/2026Contingent$619,900$178/sqft
    Source: WIREX MLS #1964725 Report a problem
    5/29/2026Listed for sale$619,900+90.7%$178/sqft
    Source: WIREX MLS #1964725 Report a problem
    2/9/2006Sold$325,000+3.2%$94/sqft
    Source: Public Record Report a problem
    6/30/2003Sold$315,000+473.8%$91/sqft
    Source: Public Record Report a problem
    4/6/2001Sold$54,900$16/sqft
    Source: Public Record Report a problem

    Public tax history

    YearProperty taxesTax assessment
    2024$6,332 +12%$521,400 +14.7%
    2023$5,652 -0.1%$454,700 +9.2%
    2022$5,656 +1.4%$416,500 +3%
    2021$5,578 +1.7%$404,500 +8%
    2020$5,486 +0.8%$374,500 +4.6%
    2019$5,444 -8.3%$358,000 +3.8%
    2018$5,937 +6.3%$345,000 +4%
    2017$5,583 +9.1%$331,700 +2.6%
    2015$5,117 +2%$323,300 +1.1%
    2014$5,015 $319,800 +6.4%
    2013$5,015 $300,500
    2012-- $300,500 -2.3%
    2010$5,142 $307,500 -3.8%
    2009-- $319,800 -1.6%
    2008-- $325,000 +9.3%
    2006-- $297,400
    2005-- $297,400
    2004-- $297,400 +38.1%
    2003-- $215,400
    Find assessor info on the county website

    Neighborhood: 53089

    Nearby schools

    GreatSchools rating
    Schools provided by the listing agent
    • Elementary: Woodside
    • Middle: Templeton
    • High: Hamilton
    • District: Hamilton

    Source: WIREX MLS. This data may not be complete. We recommend contacting the local school district to confirm school assignments for this home.

    Get a cash offer in 3 minutes
    Find out how much your home could sell for in as little as 3 minutes with a no-obligation cash offer.
    Estimated market value
    $628,100
    Get a cash offer in 3 minutes
    Find out how much your home could sell for in as little as 3 minutes with a no-obligation cash offer.
    Estimated market value
    $628,100